
12 Dry Pond Road,Covington, GA 30016
Covington, GA 30016

Description
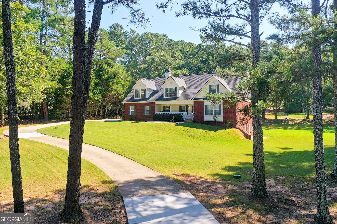
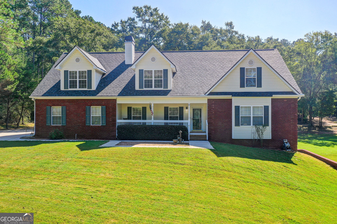
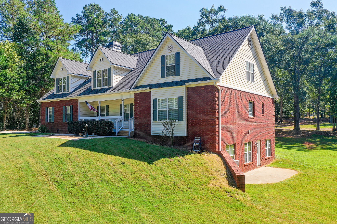
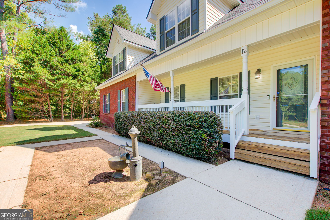
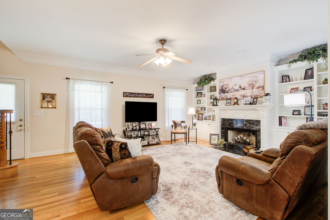
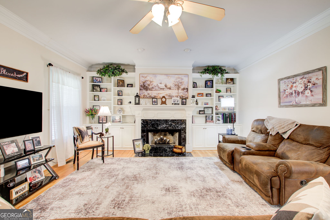
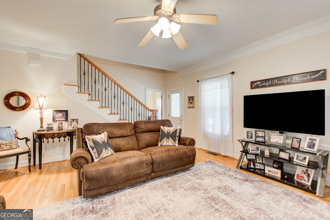
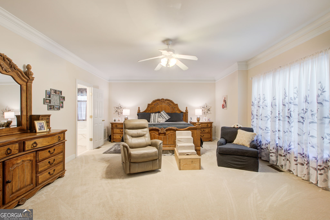
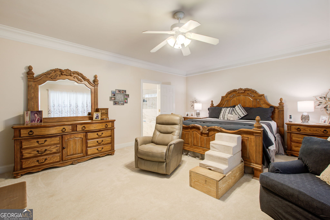
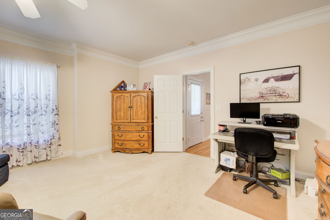
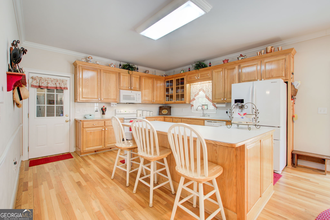
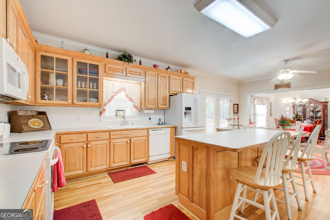
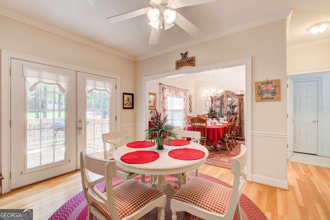
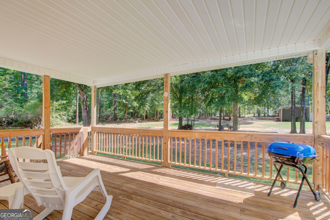
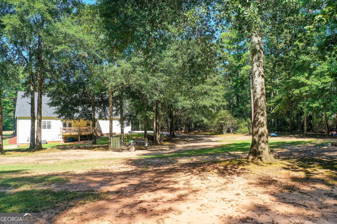
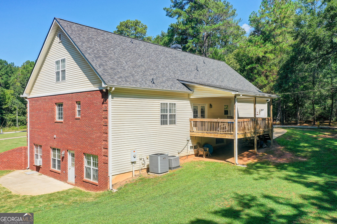
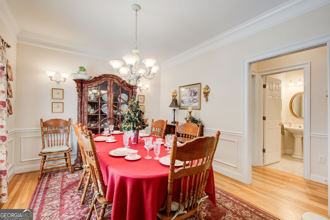
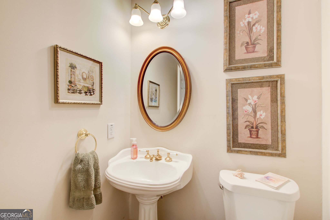
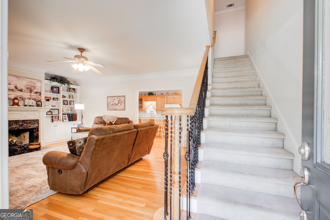
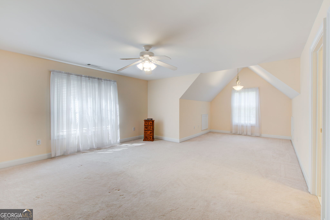
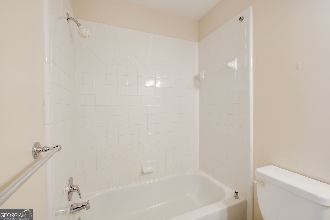
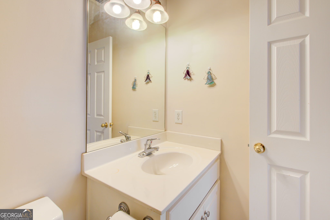
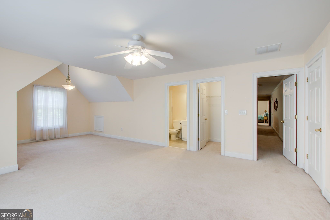
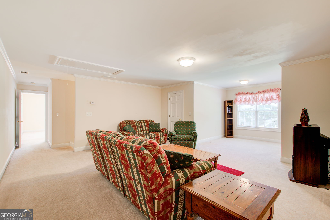
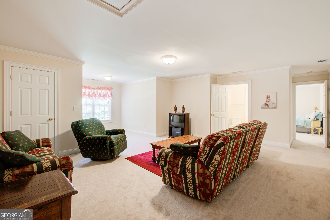
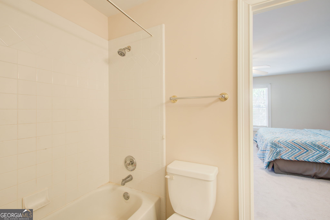
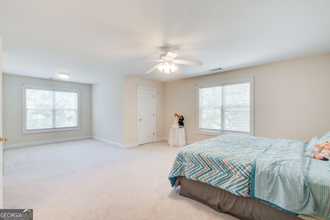
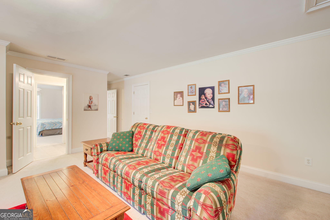
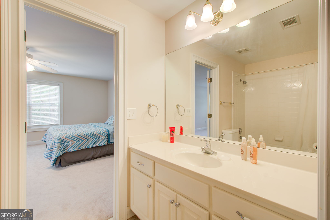
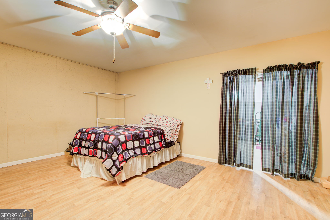
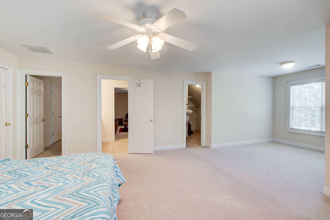
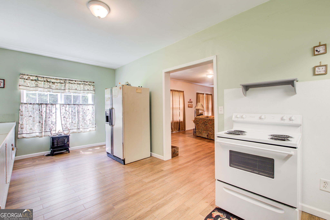
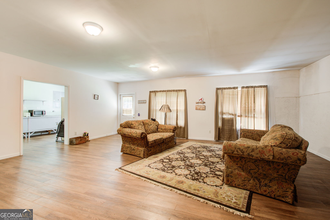
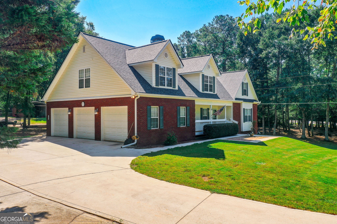
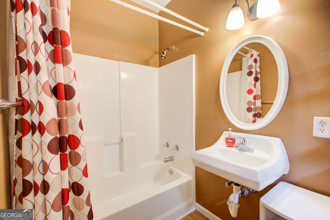
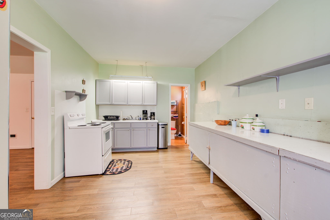
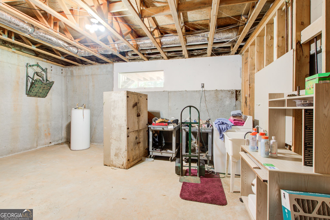
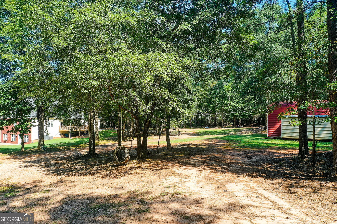
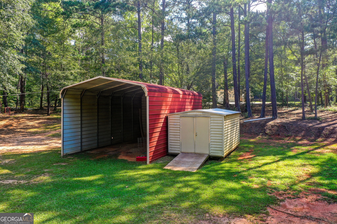
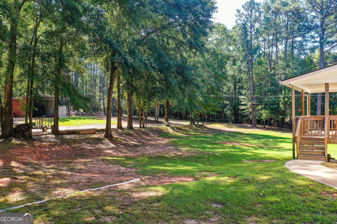
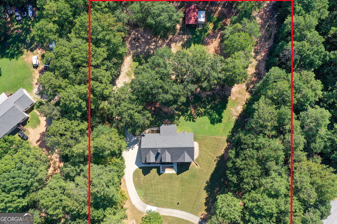
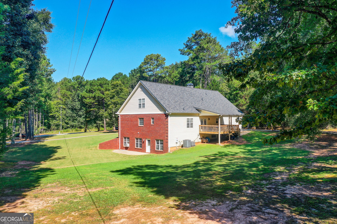
Welcome to this stunning, meticulously maintained 4-bedroom, 4.5-bathroom home, perfectly situated on an expansive 2 acre estate. Crafted with timeless 3-sided brick construction and featuring a spacious attached 3-car garage, this home effortlessly blends classic southern elegance with modern functionality. Step inside to discover an inviting, light-filled floor plan adorned with gleaming hardwood floors and designed for both comfortable everyday living and entertaining. The heart of the home features a gourmet kitchen that flows seamlessly into the main living areas, heads out to a spacious covered deck that looks out over your private backyard oasis. Outside, the lush, rolling acreage provides a rare park-like setting with limitless potential for a private pool, more outbuildings, parking your RV, boat or simple, serene relaxation. The cozy living space is anchored by a beautiful fireplace, perfect for gathering on cool evenings. Each of the four spacious bedrooms functions as a private retreat, complete with its own dedicated full bathroom-offering unparalleled convenience and privacy for family and guests alike. The basement offers an additional full kitchen, den, full bathroom, additional storage and separate entrance great for in-law suite(Multigenerational Living) or a reliable income stream. Roof just replaced in July 2026 with immaculate upkeep, and pride of ownership evident in every detail, this exceptional property is completely move-in ready.
Details
| MLS # | 10834202 |
|---|---|
| Listing Type | For Sale |
| Style | House |
| Sub-Type | Resale |
| Status | Active |
| Year | 2002 |
| Days On Site | 44 |
| Listing Provided By | Minor Realty & REO Services | Collise Anderson |
Features
| Bed(s) | 4 |
|---|---|
| Bath(s) | 5 Total |
| SQ Feet | 4,221 |
| Basement | Y |
| Acreage | 2.00 |
Interior
| Appliances | Dishwasher, Electric Water Heater, Microwave, Range |
|---|---|
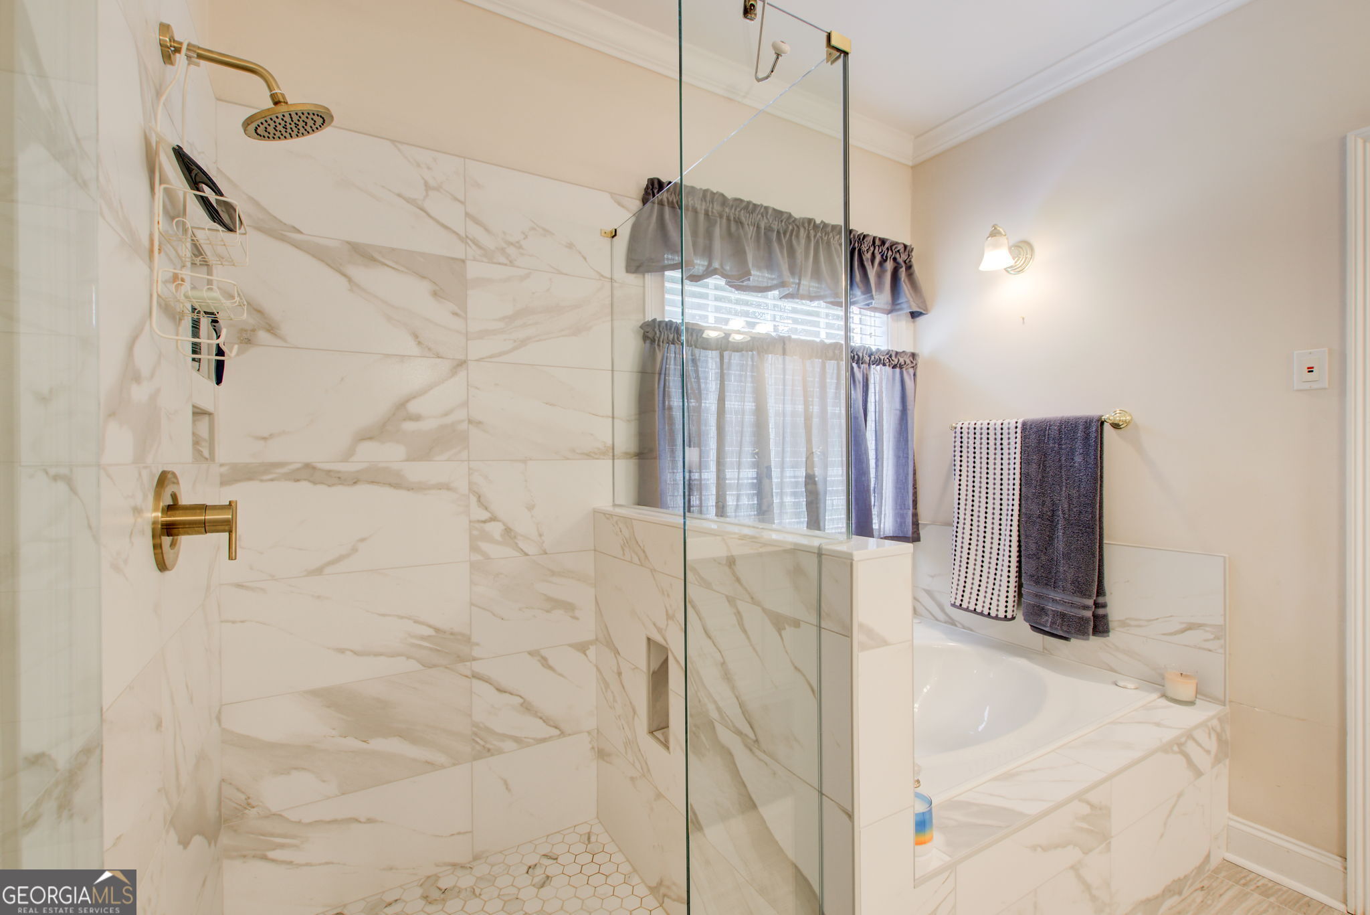
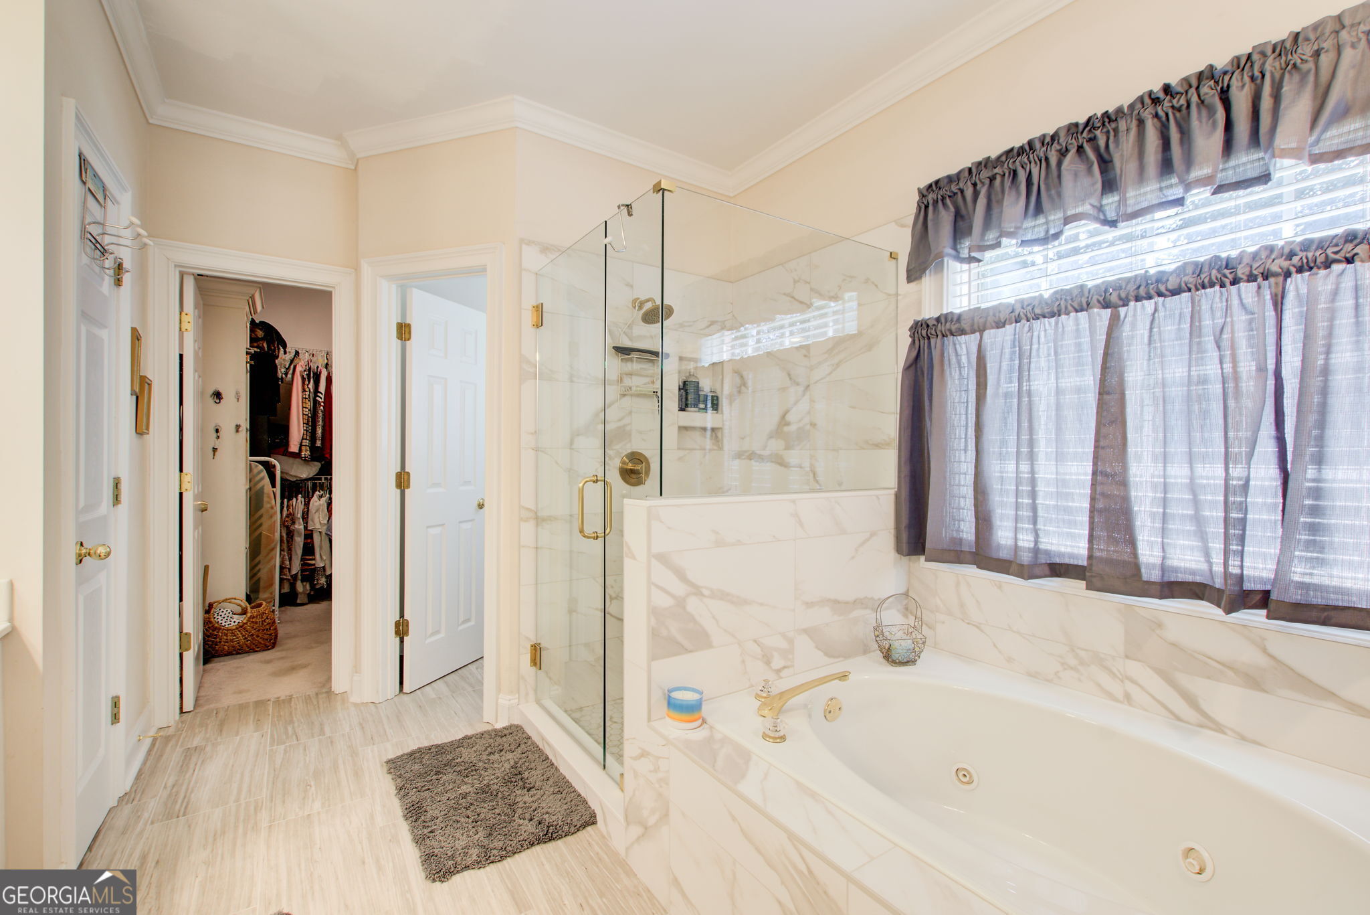
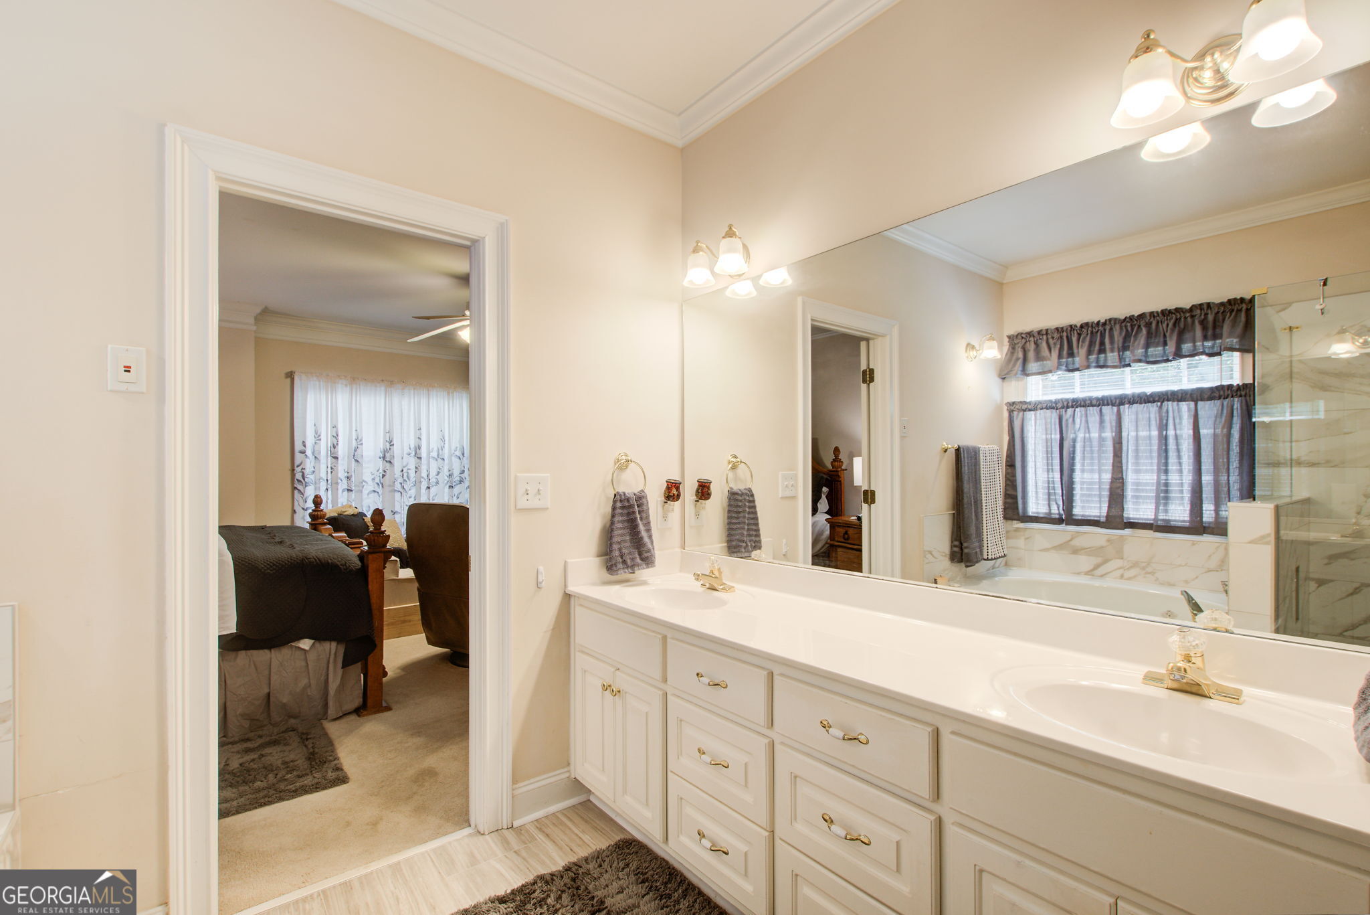
| Interior Features | Double Vanity, Master On Main Level, Separate Shower, Soaking Tub, Walk-In Closet(s) |
| Cooling | Electric |
| Cooling Yes / No | Yes |
| Heating | Central, Electric |
| Heating Yes / No | Yes |
| Fireplace Yes / No | Yes |
| Fireplaces Total | 1 |
| Fireplace Features | Family Room |
| Room Dining Room Features | Separate Room |
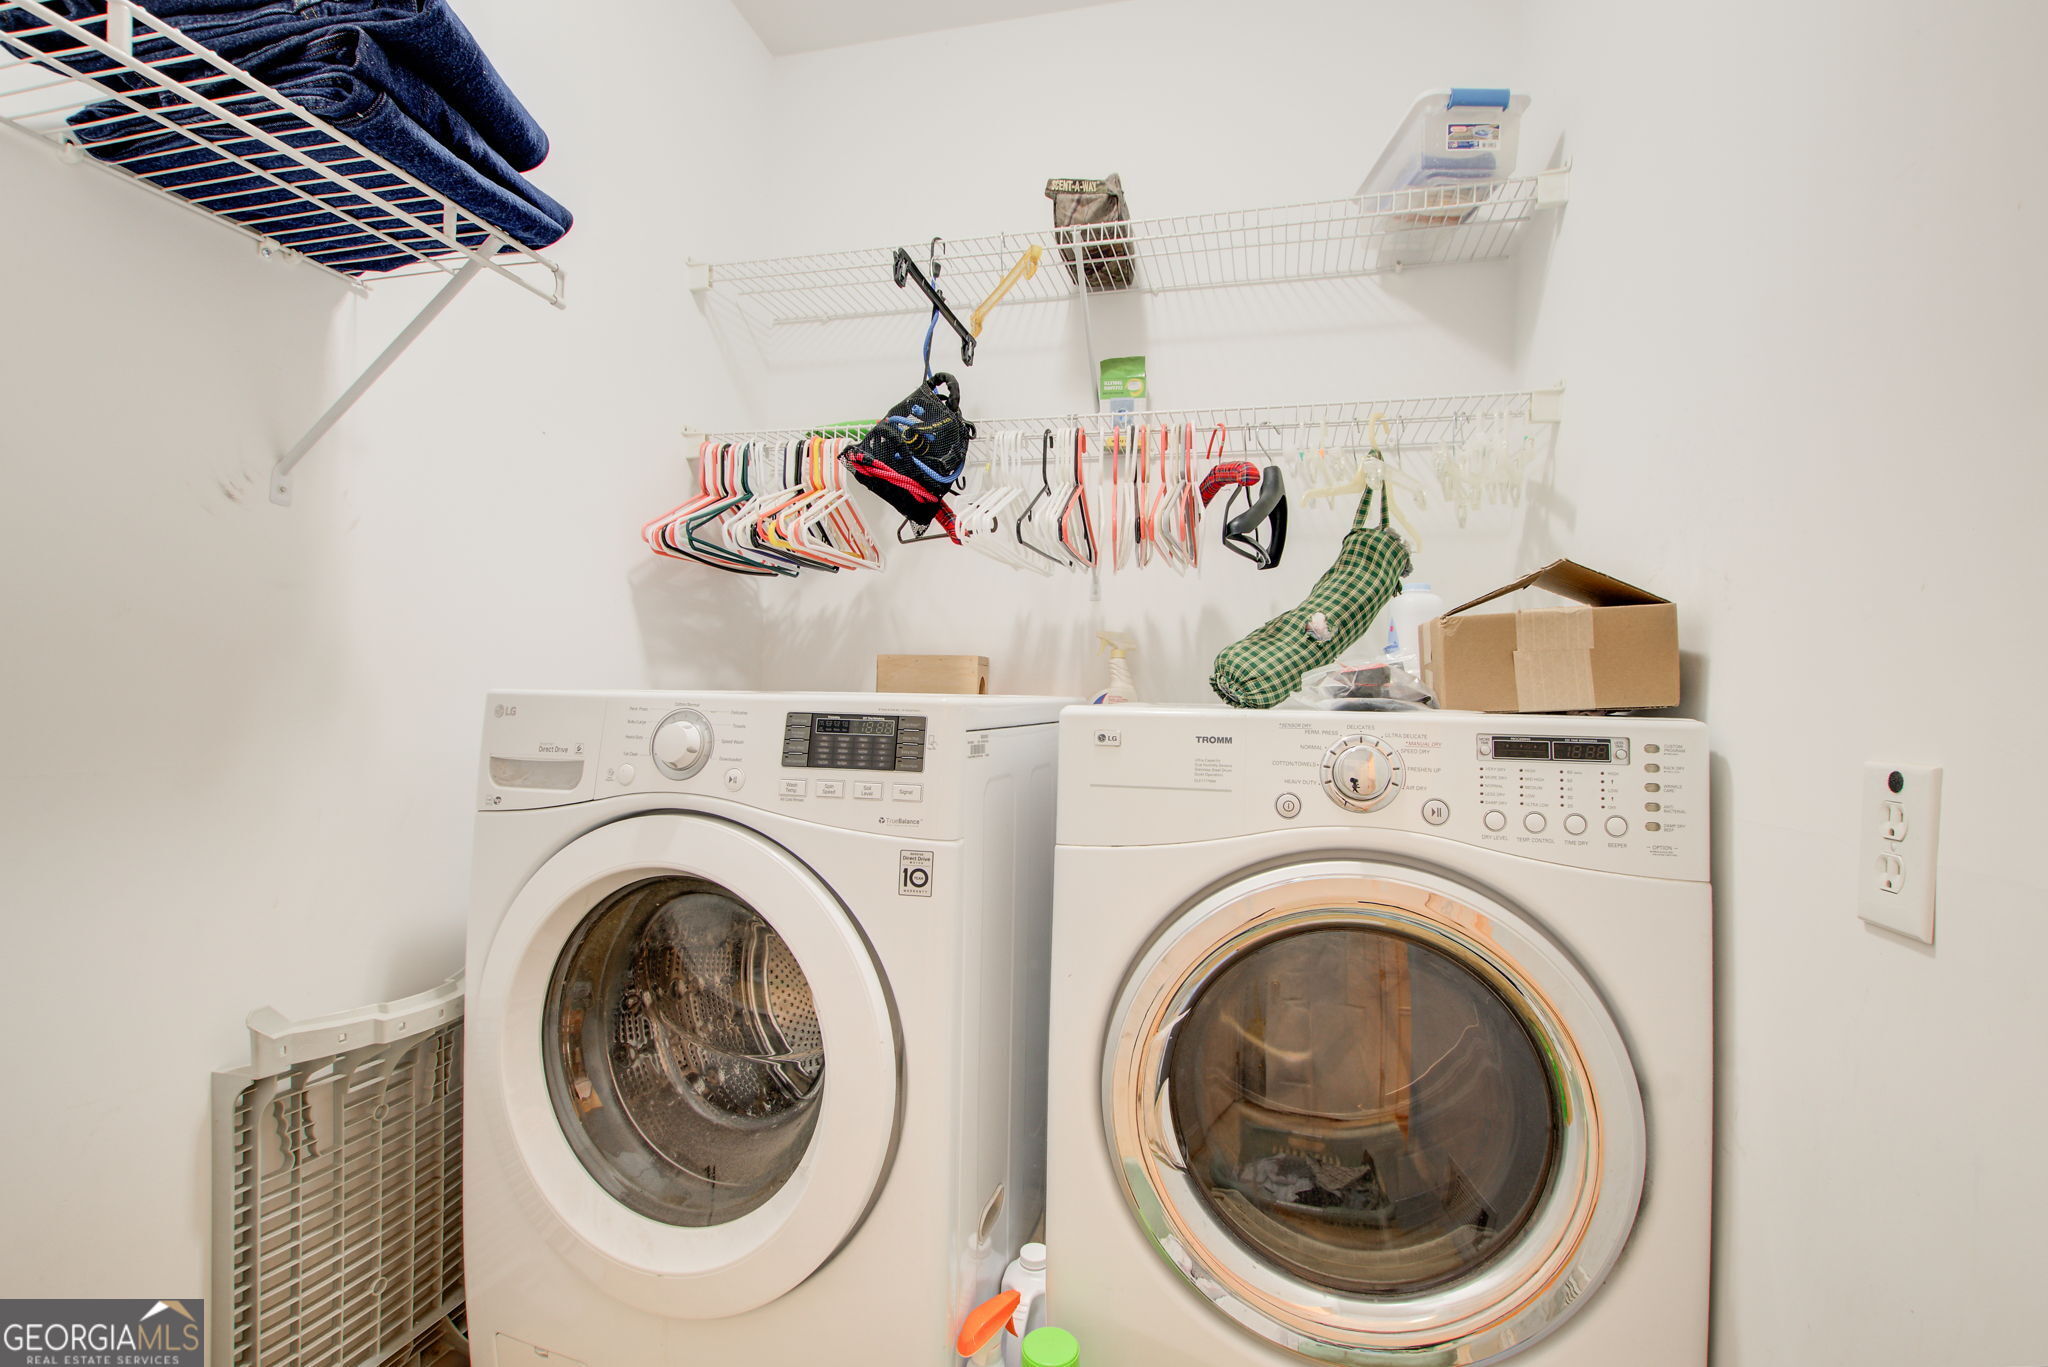
| Laundry Features | In Kitchen |
Exterior
| Lot Features | Other, Private |
|---|---|
| Construction Materials | Aluminum Siding, Brick |
| Roof | Composition |
| Patio And Porch Features | Deck |
Parking
| Attached Garage Yes / No | No |
|---|---|
| Garage Yes / No | Yes |
| Parking Features | Guest, Garage, Storage, Kitchen Level, Garage Door Opener |
Utilities
| Utilities | Cable Available, Electricity Available, High Speed Internet |
|---|---|
| Sewer | Septic Tank |
Taxes
| Tax Annual Amount | 4149 |
|---|---|
| Tax Year | 2025 |
Location
| Community Features | None |
|---|
Area Information
| State | GA |
|---|---|
| County | Newton |
| City | Covington |
| Zip Code | 30016 |
| Area | Newton |
| Community Name | Pickett Bridge |
| School District | Alcovy |
| Elementary School | Heard Mixon |
| High School | Alcovy |
| Listing VS Median (in Pickett Bridge) | |
Price: $490,000 low | high Med: $490,000 sqft: 4,221 low | high Med: 4,221 $ / sqft: $116 low | high Med: $116 On site: 44 low | high Med: 44 | |
Market Activity 30016
Request a showing
Request a showing
Contact
Learn More About This Property

| State | GA |
|---|---|
| County | Newton |
| City | Covington |
| Zip Code | 30016 |
| Area | Newton |
| Community Name | Pickett Bridge |
| School District | Alcovy |
| Elementary School | Heard Mixon |
| High School | Alcovy |
| Listing VS Median (in Pickett Bridge) | |
Price: $490,000 low | high Med: $490,000 sqft: 4,221 low | high Med: 4,221 $ / sqft: $116 low | high Med: $116 On site: 44 low | high Med: 44 | |