1126 Birchwood Drive,Griffin, GA 30224
Griffin, GA 30224

Description
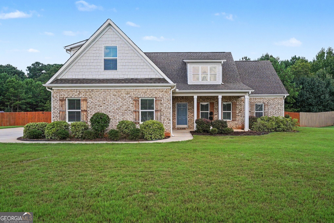
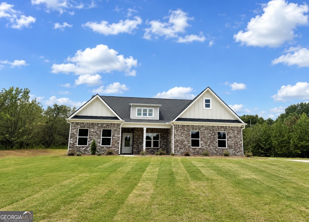
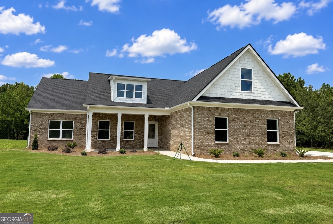
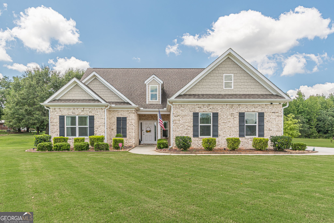
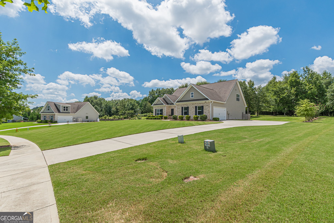
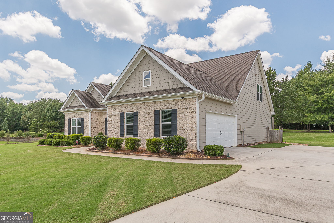
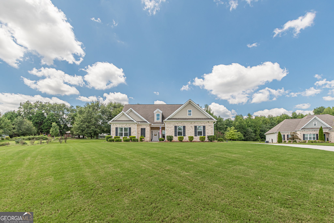
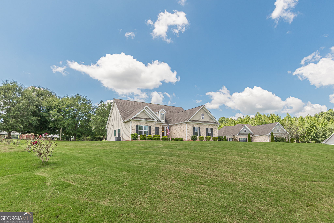
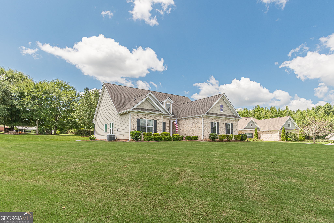
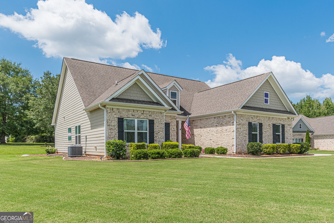
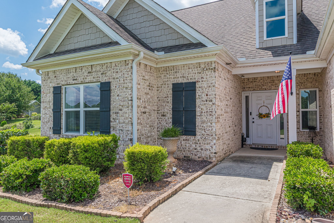
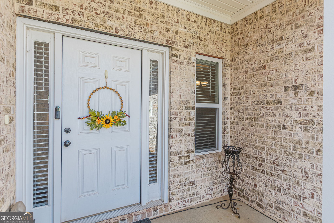
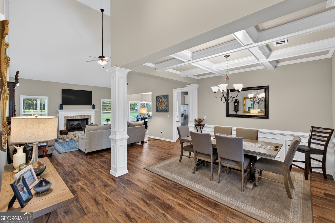
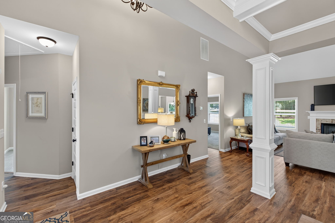
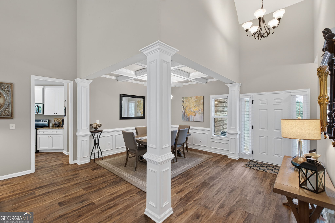
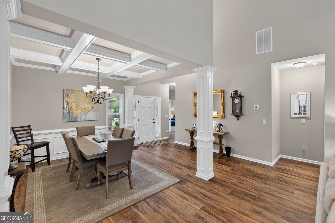
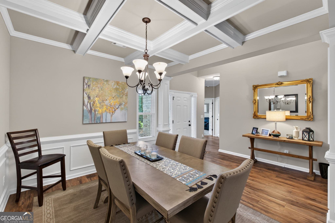
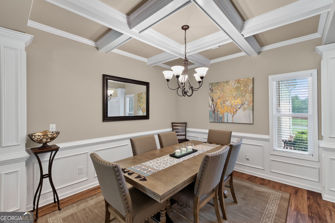
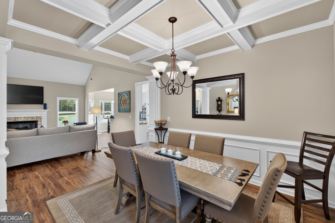
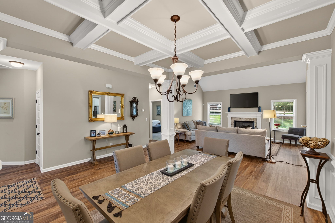
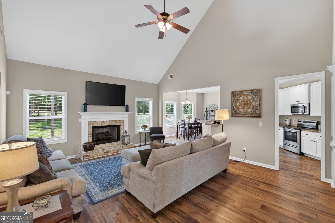
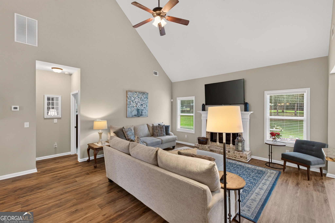
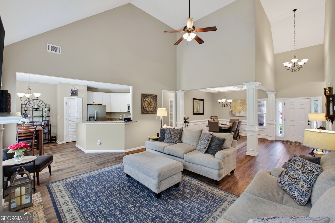
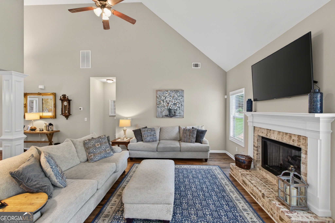
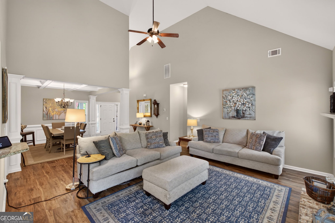
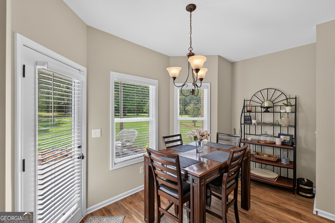
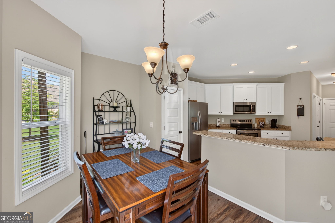
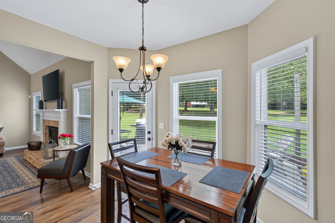
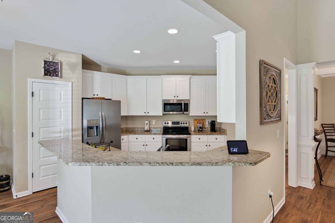
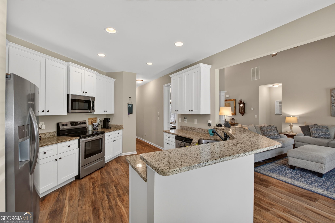
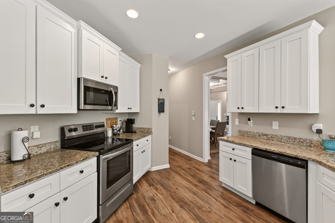
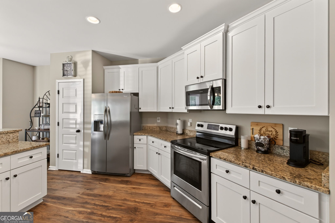
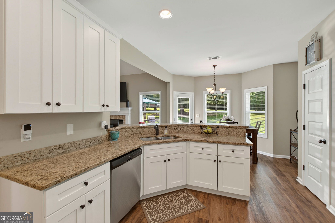
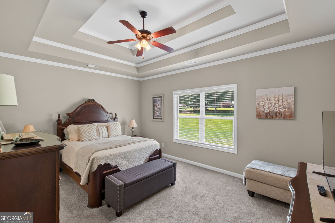
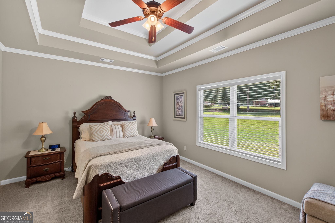
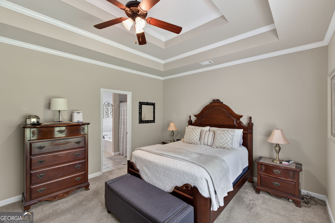
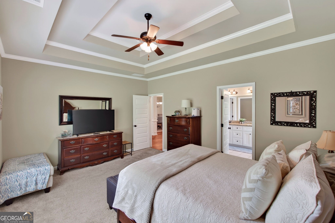
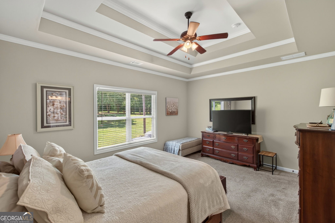
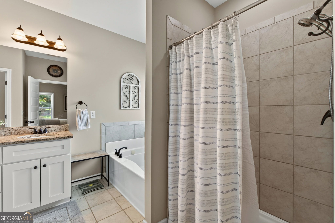
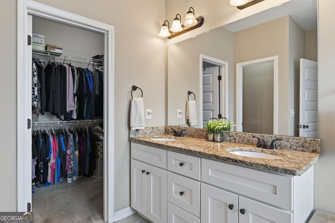
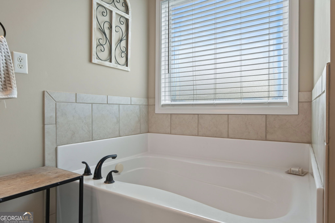
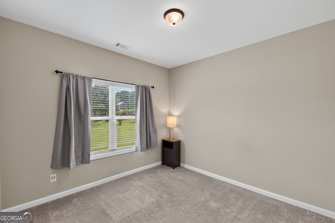
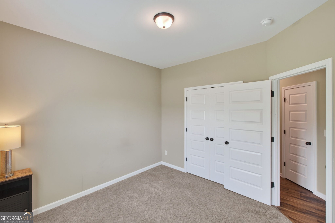
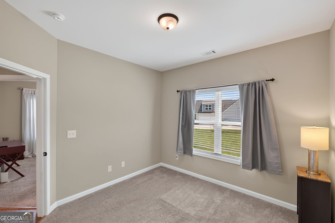
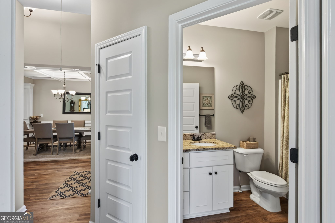
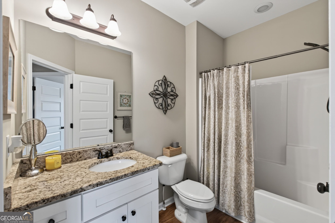
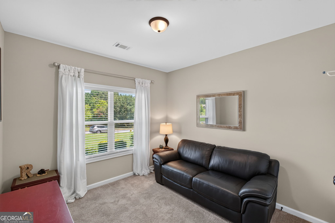
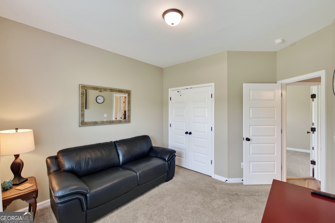
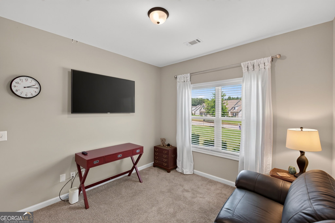
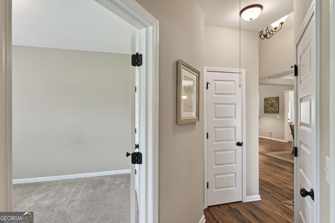
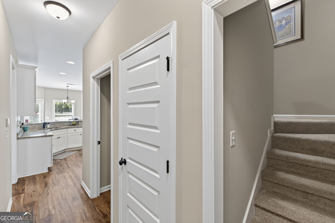
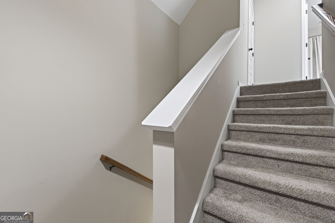
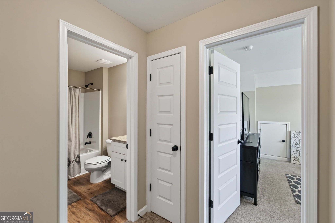
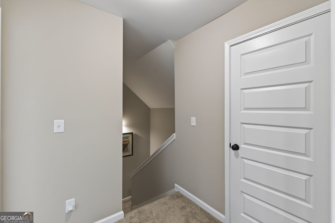
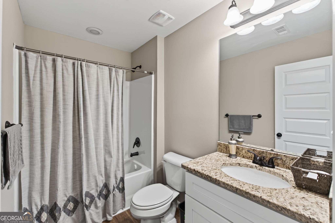
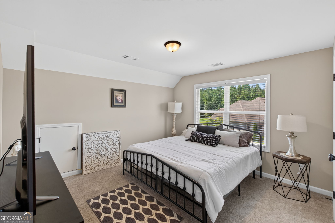
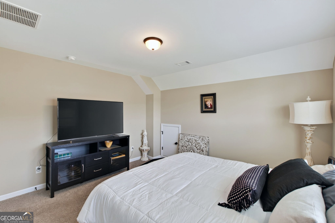
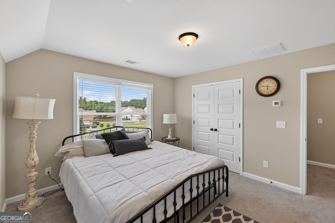
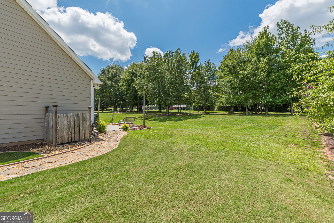
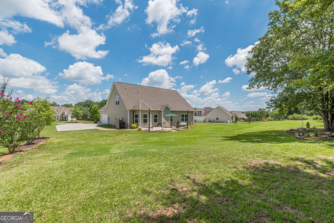
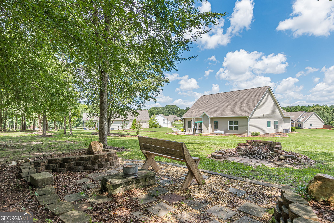
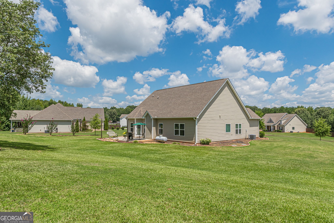
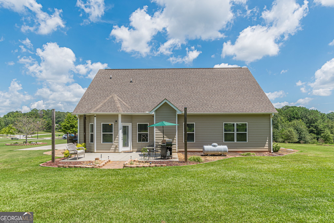
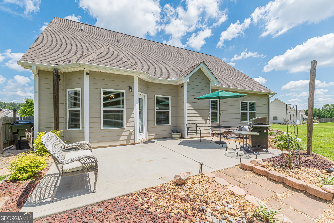
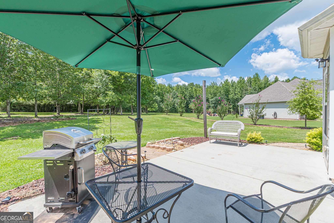
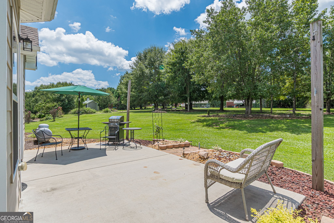
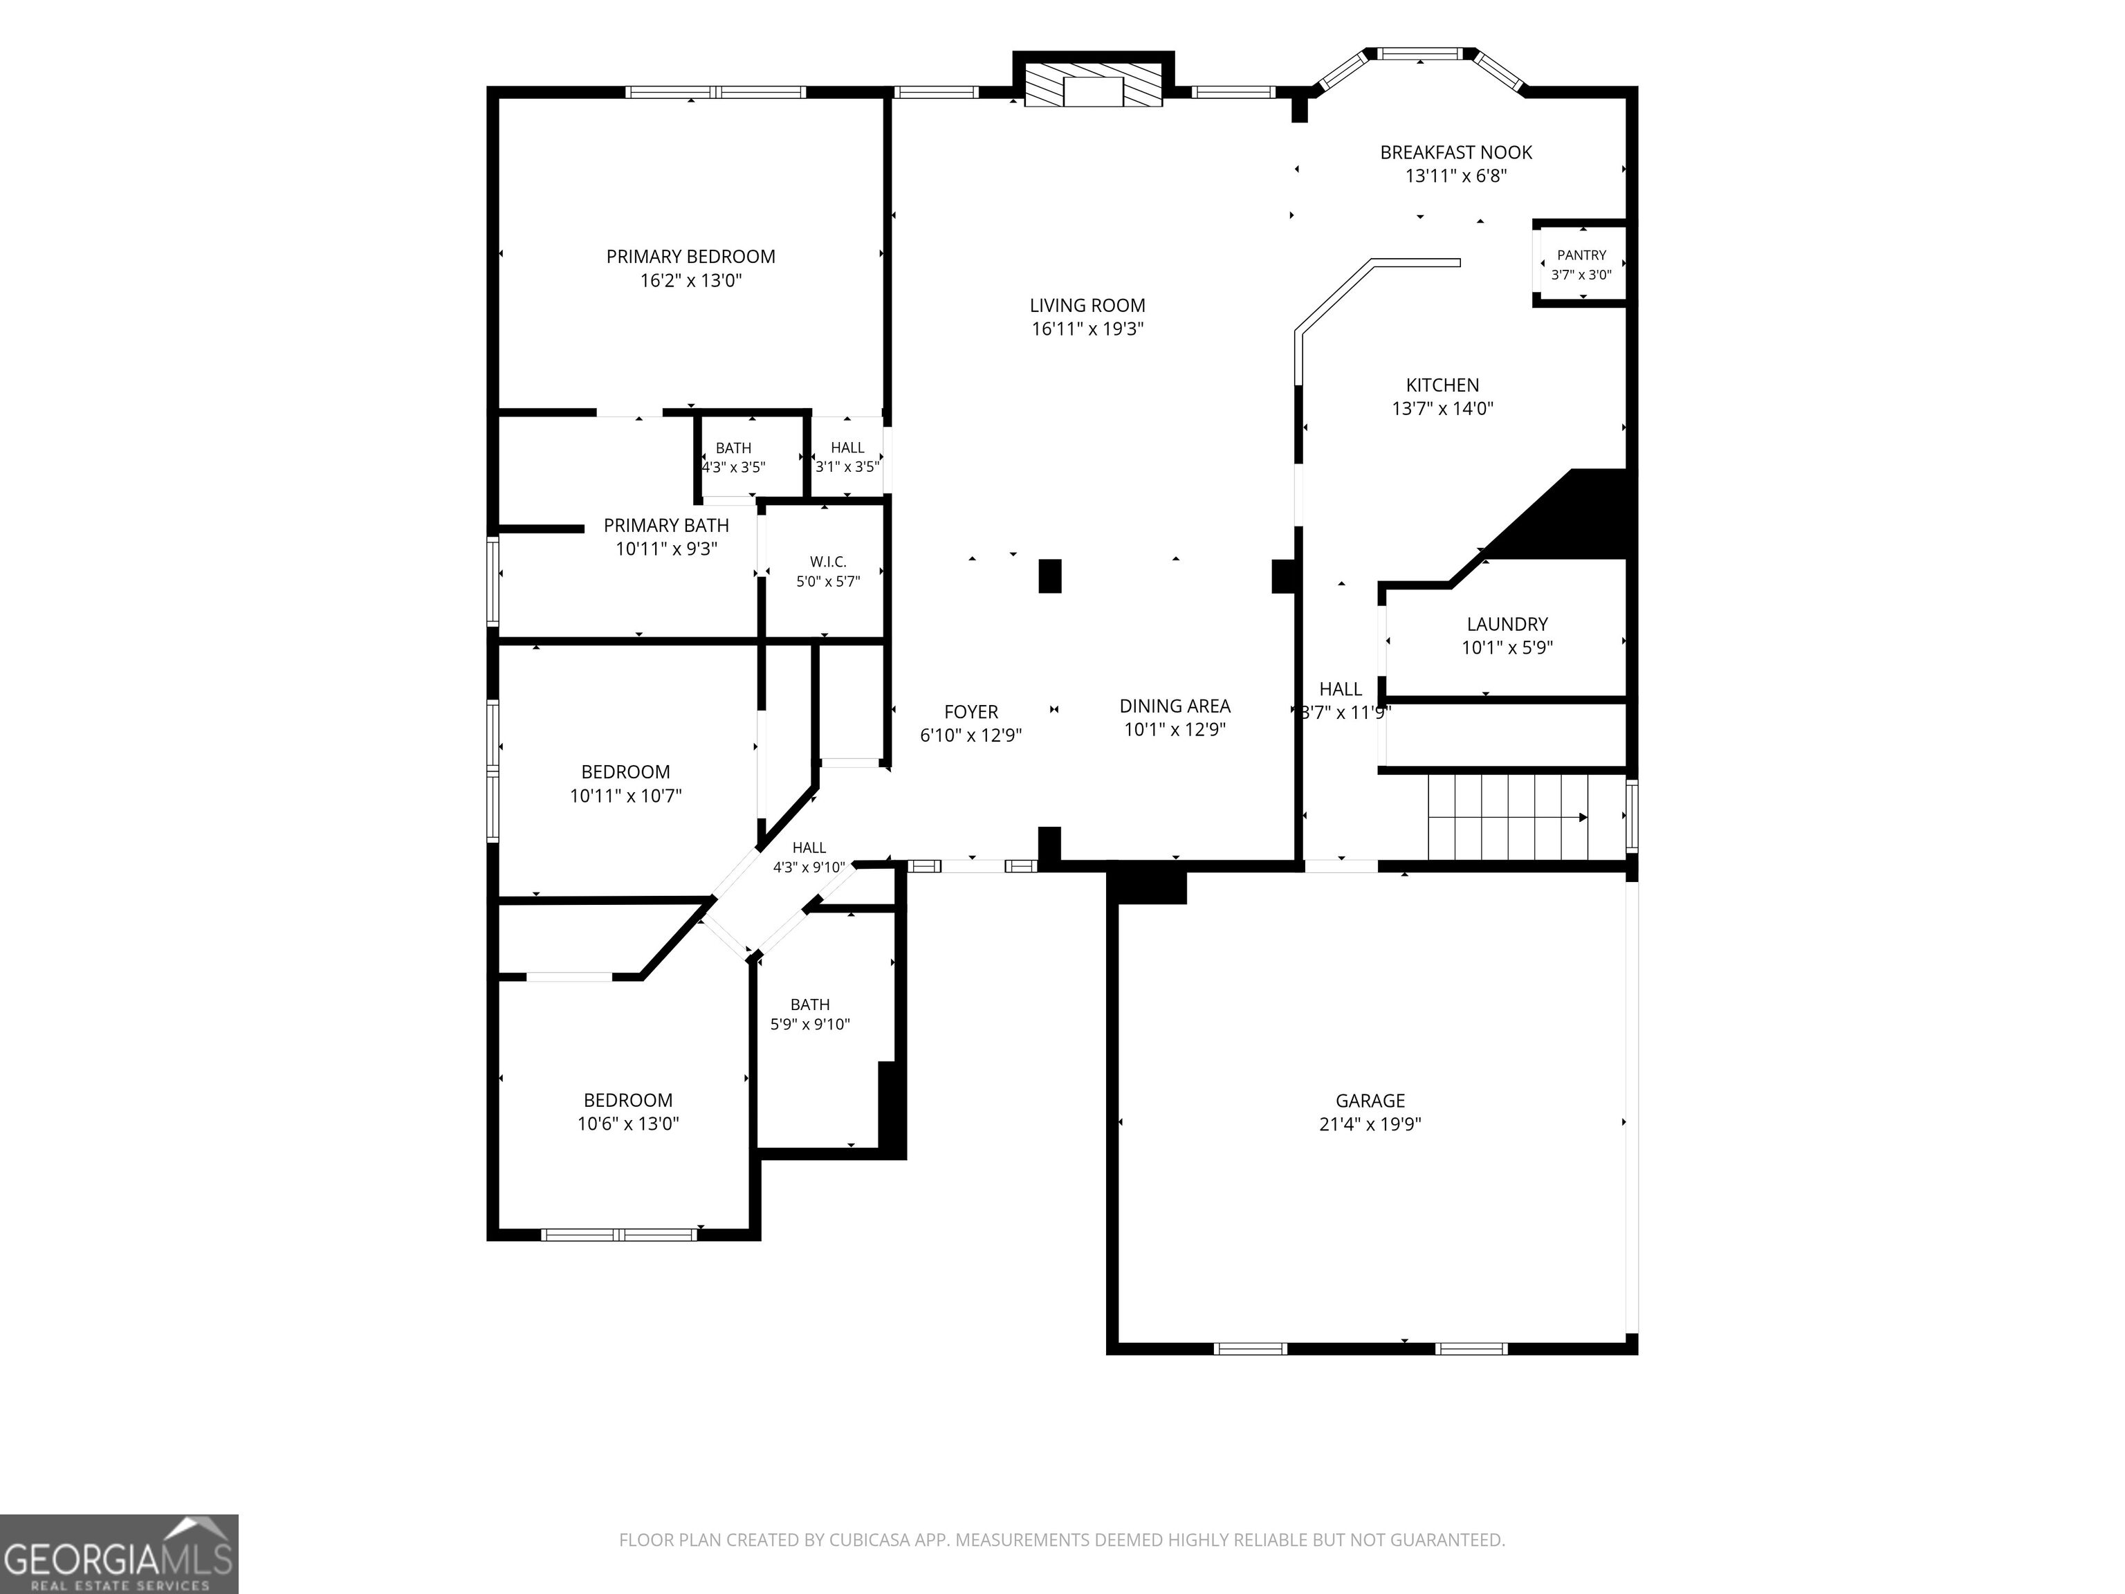
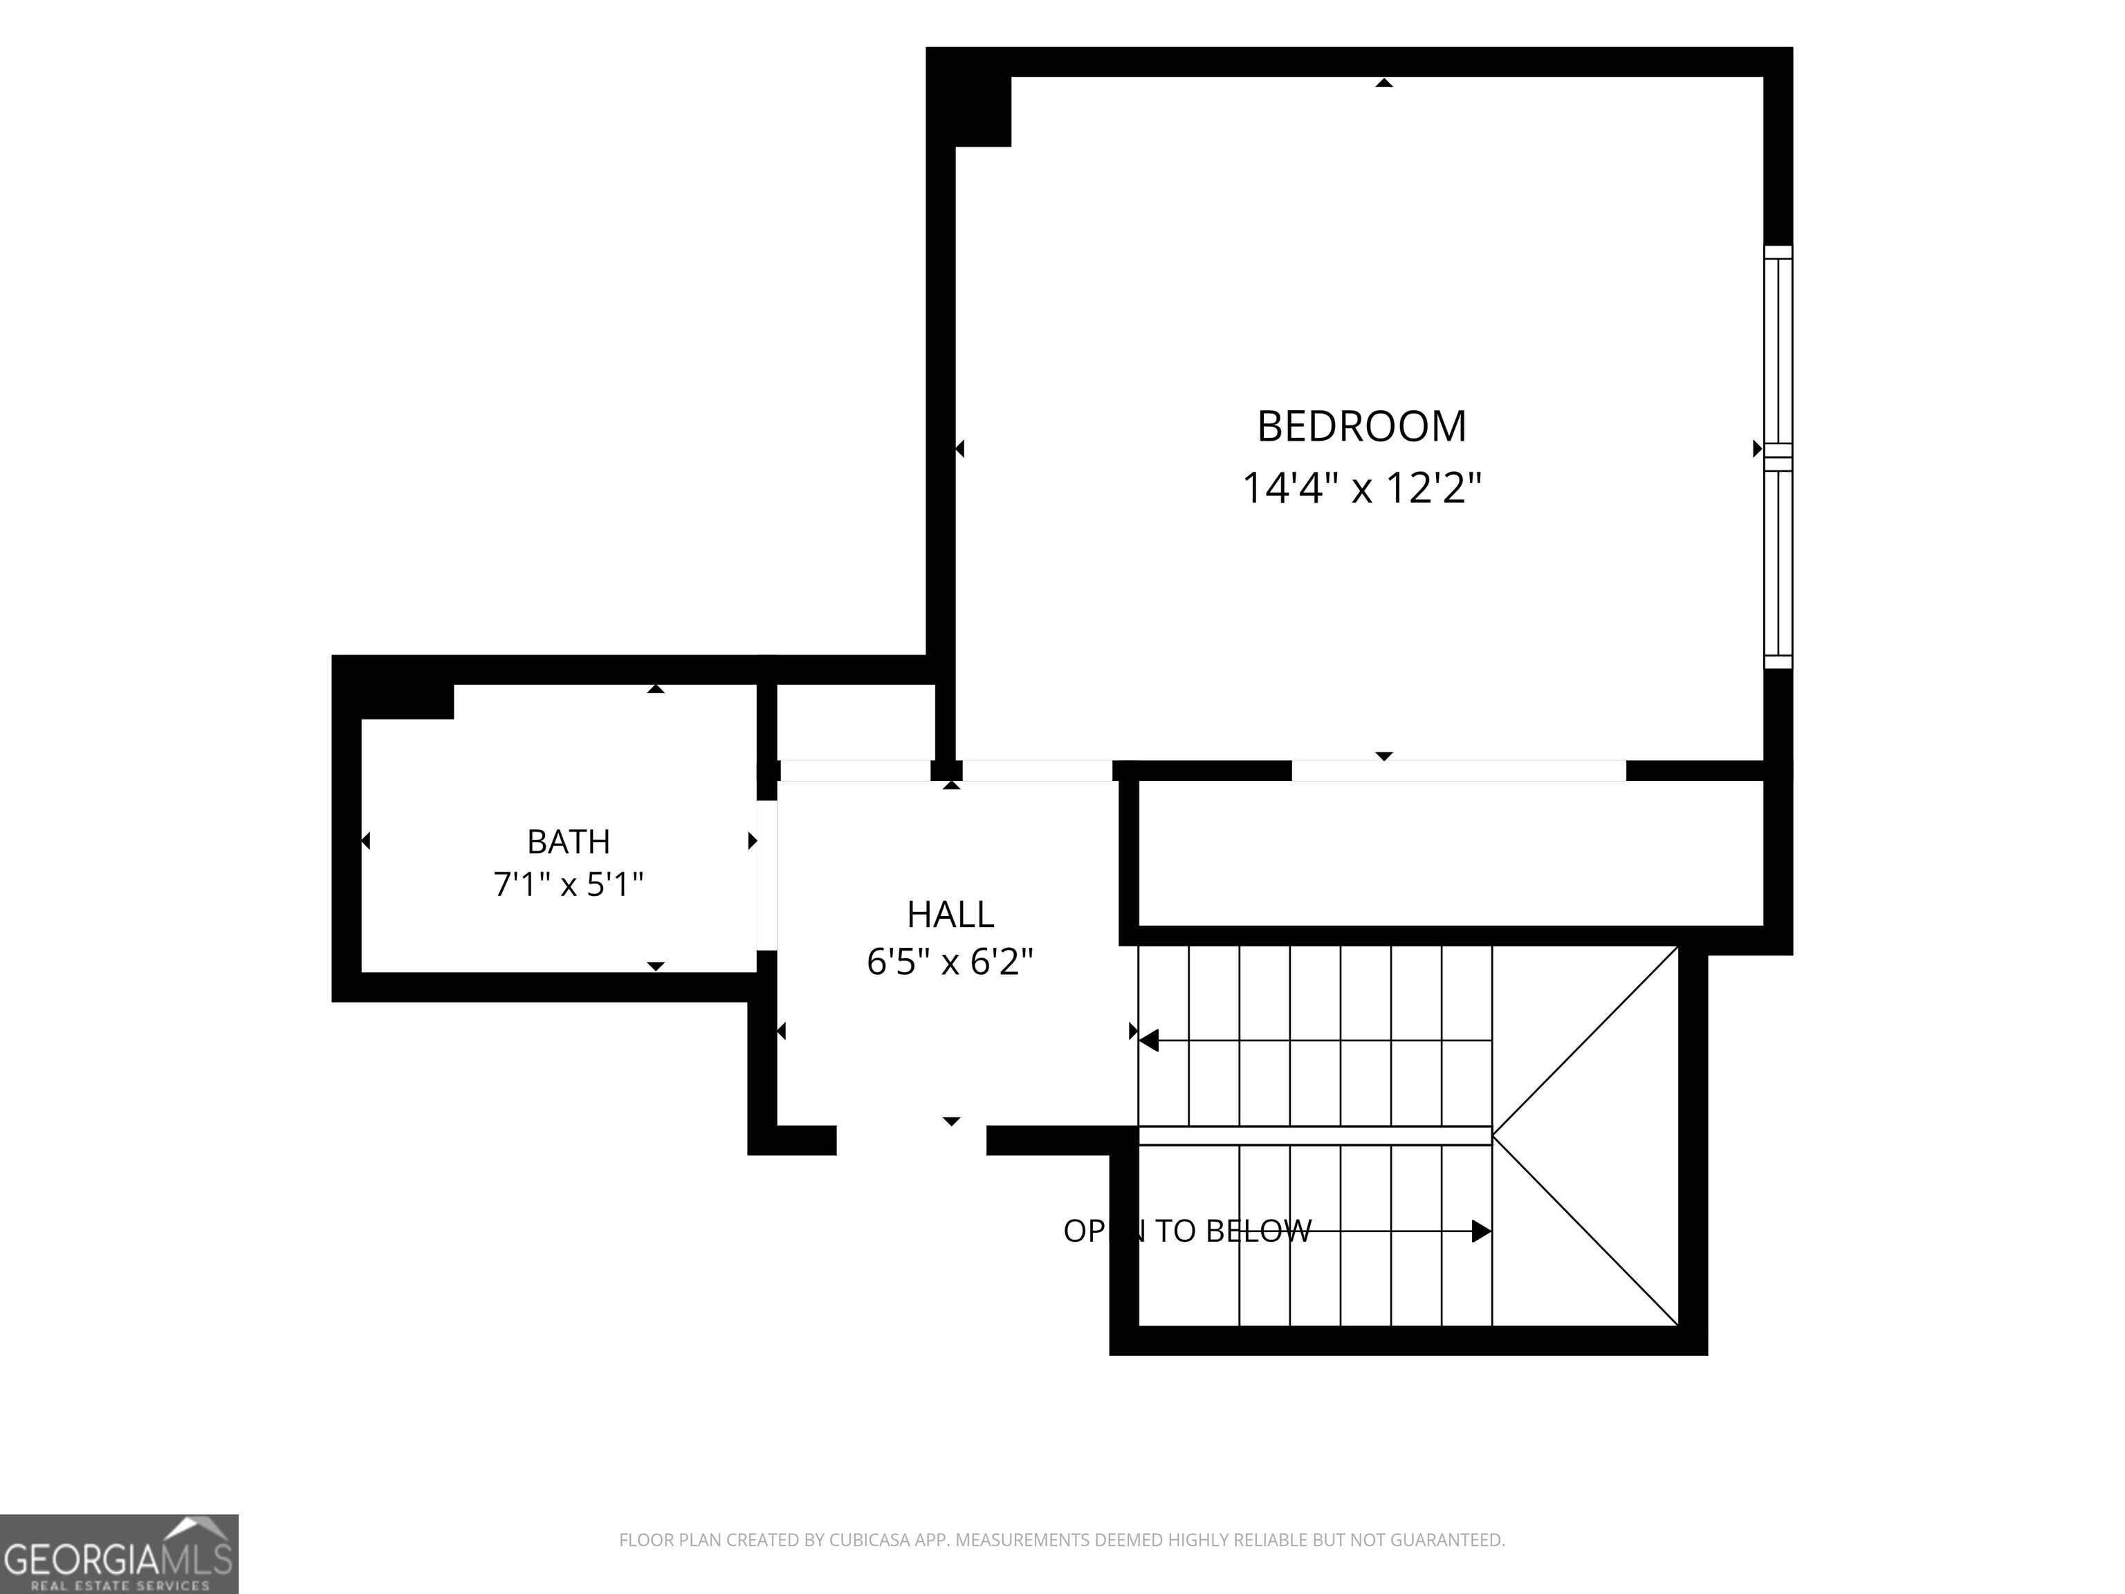
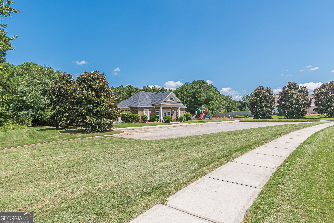
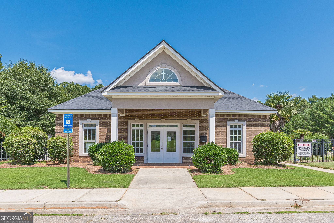
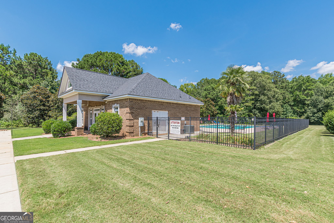
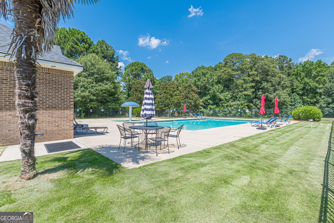
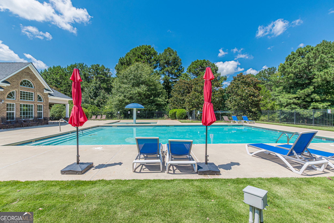
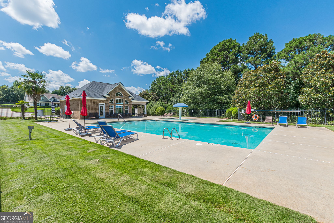
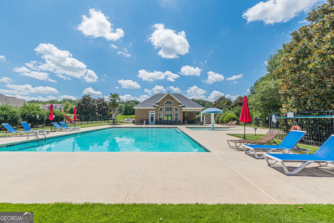
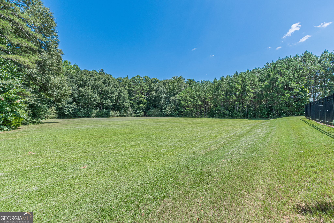
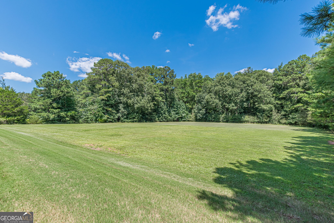
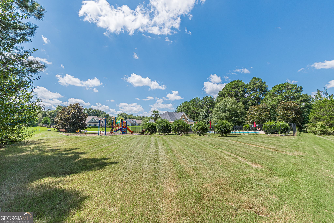
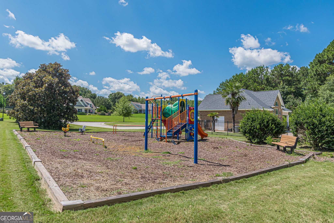
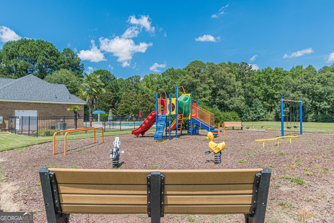
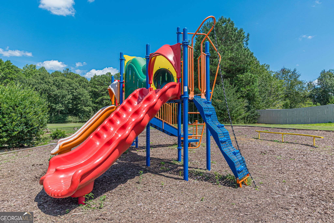
Stunning Craftsman style Ranch Home! Inviting Foyer. Open concept dining room featuring a classic coffered ceiling. At the front of the home and to the left side of the foyer is a hallway that leads to 2 bedrooms and a full bathroom. The heart of the home centers around a bright living room anchored by a stone-accented gas fireplace with gas logs. Chef's Kitchen includes an eat-in kitchen area, polished granite countertops, sleek stainless steel appliances, and a central breakfast bar for casual dining. Dual pantries mean storage is never an issue. Private Owner's Sanctuary features soaring double-tray ceilings, a deep garden tub, an oversized tiled shower, and a double vanity. Private Upstairs Suite has a generous sized bedroom and it's own full bathroom perfect for a teen retreat, in-law or guest suite. Backyard Oasis! Meticulously maintained lawn featuring a grilling patio for summer barbecues and a built-in fire pit perfect for crisp autumn nights, starlight gatherings, and smores. Enjoy an unbeatable location where the neighborhood pool, clubhouse, and playground are just a short, pleasant stroll from your front door.
Details
| MLS # | 10829121 |
|---|---|
| Listing Type | For Sale |
| Style | House |
| HOA Dues | $750 |
| Sub-Type | Resale |
| Status | Pending |
| Year | 2019 |
| Days On Site | 47 |
| Listing Provided By | Maximum One Realtor Partners | Shannon Kirk |
Features
| Bed(s) | 4 |
|---|---|
| Bath(s) | 3 Total |
| SQ Feet | 2,115 |
| Story(s) | 1 |
| Acreage | 1.00 |
Interior
| Appliances | Dishwasher, Electric Water Heater, Microwave, Oven, Stainless Steel Appliance(s) |
|---|---|
| Interior Features | Master On Main Level, Separate Shower, Soaking Tub, Walk-In Closet(s) |
| Cooling | Ceiling Fan(s), Central Air, Electric |
| Cooling Yes / No | Yes |
| Heating | Central, Electric |
| Heating Yes / No | Yes |
| Fireplace Yes / No | Yes |
| Fireplaces Total | 1 |
| Fireplace Features | Gas Log, Living Room |
| Window Features | Double Pane Windows |
| Room Kitchen Features | Breakfast Area, Breakfast Bar, Pantry, Walk-in Pantry |
| Room Dining Room Features | Dining Rm/Living Rm Combo, Separate Room |
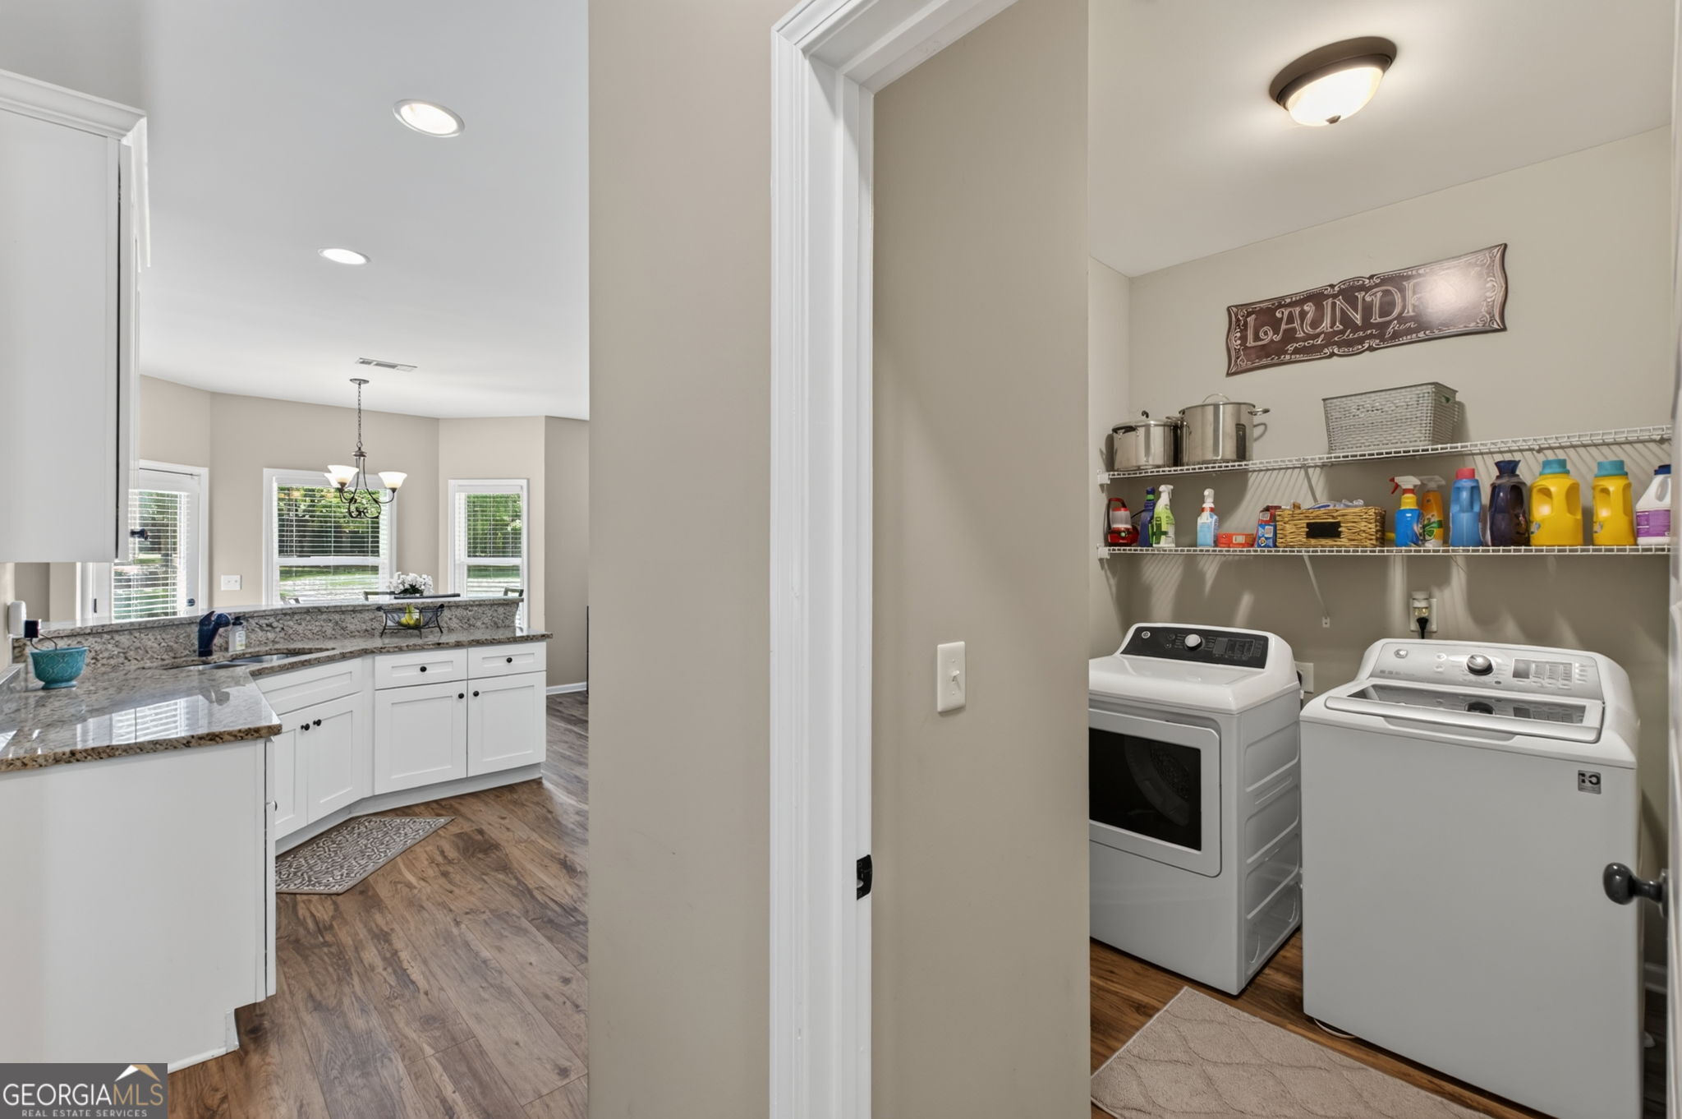
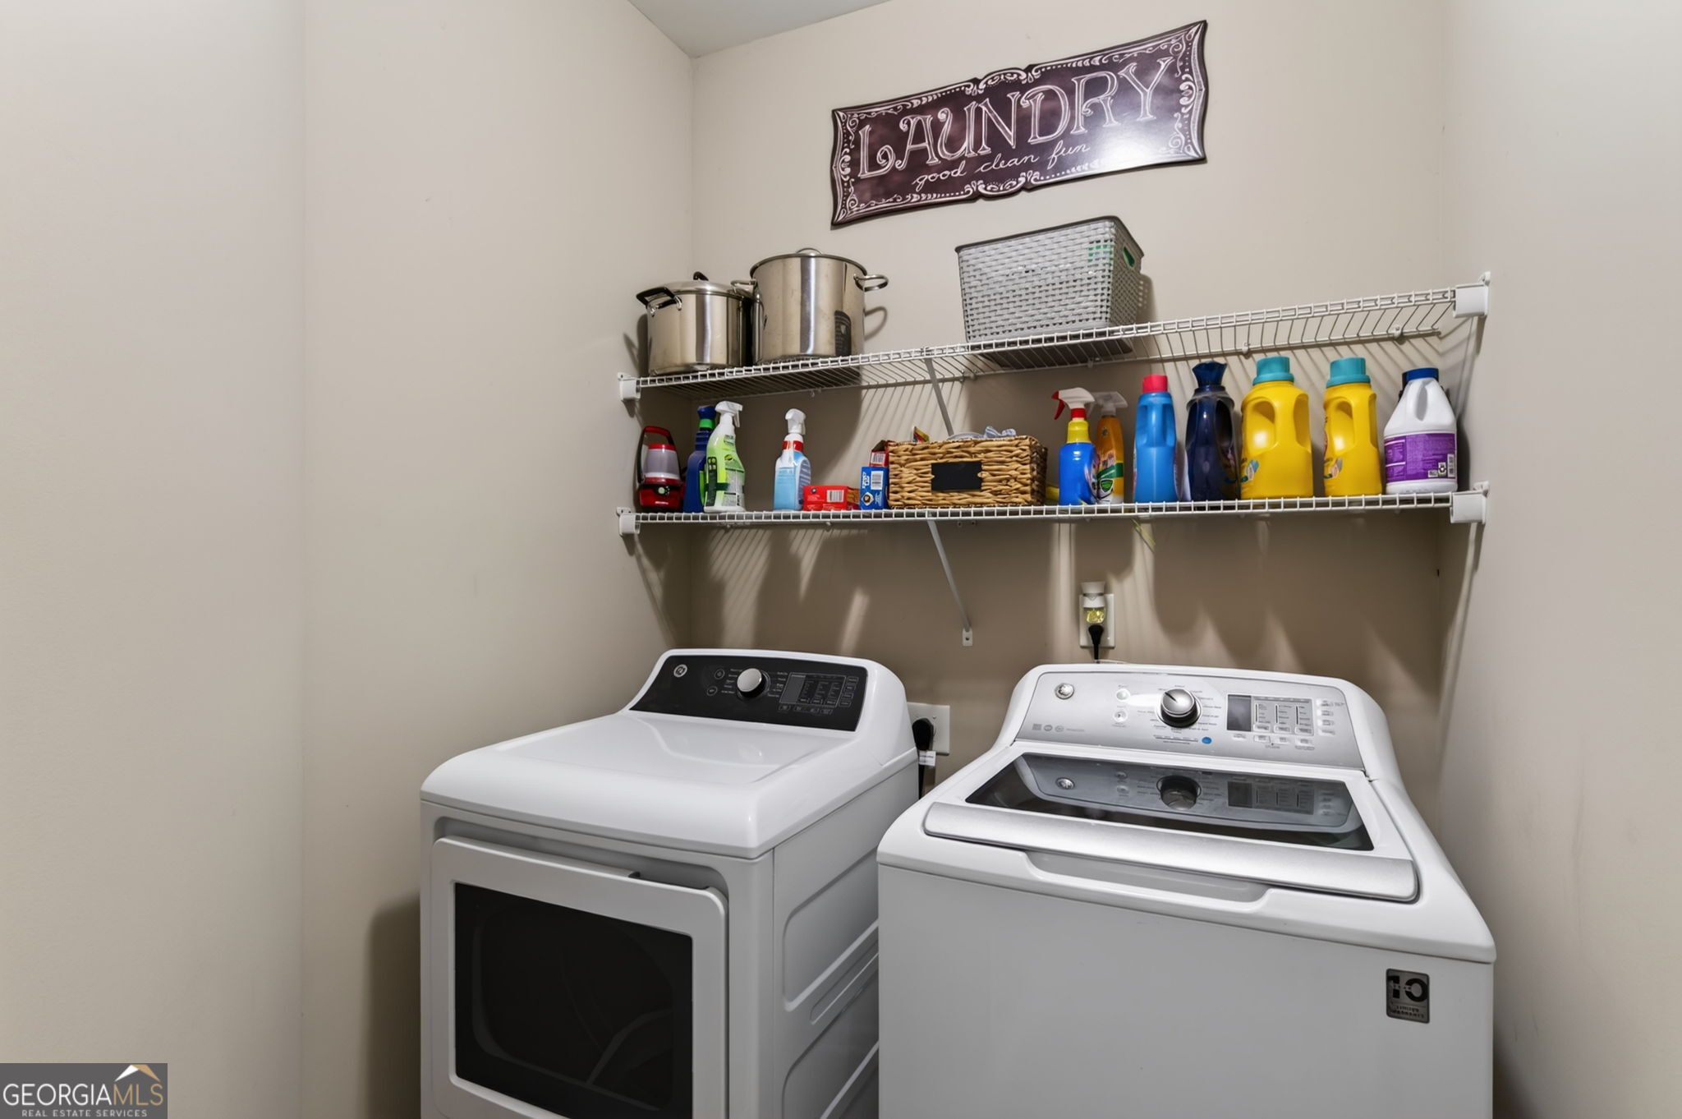
| Laundry Features | In Hall, In Kitchen |
Exterior
| Accessibility Features | Other |
|---|---|
| Lot Features | Other |
| Construction Materials | Brick, Press Board |
| Roof | Composition |
| Foundation Details | Slab |
| Patio And Porch Features | Patio |
| Security Features | Smoke Detector(s) |
Parking
| Attached Garage Yes / No | Yes |
|---|---|
| Garage Yes / No | Yes |
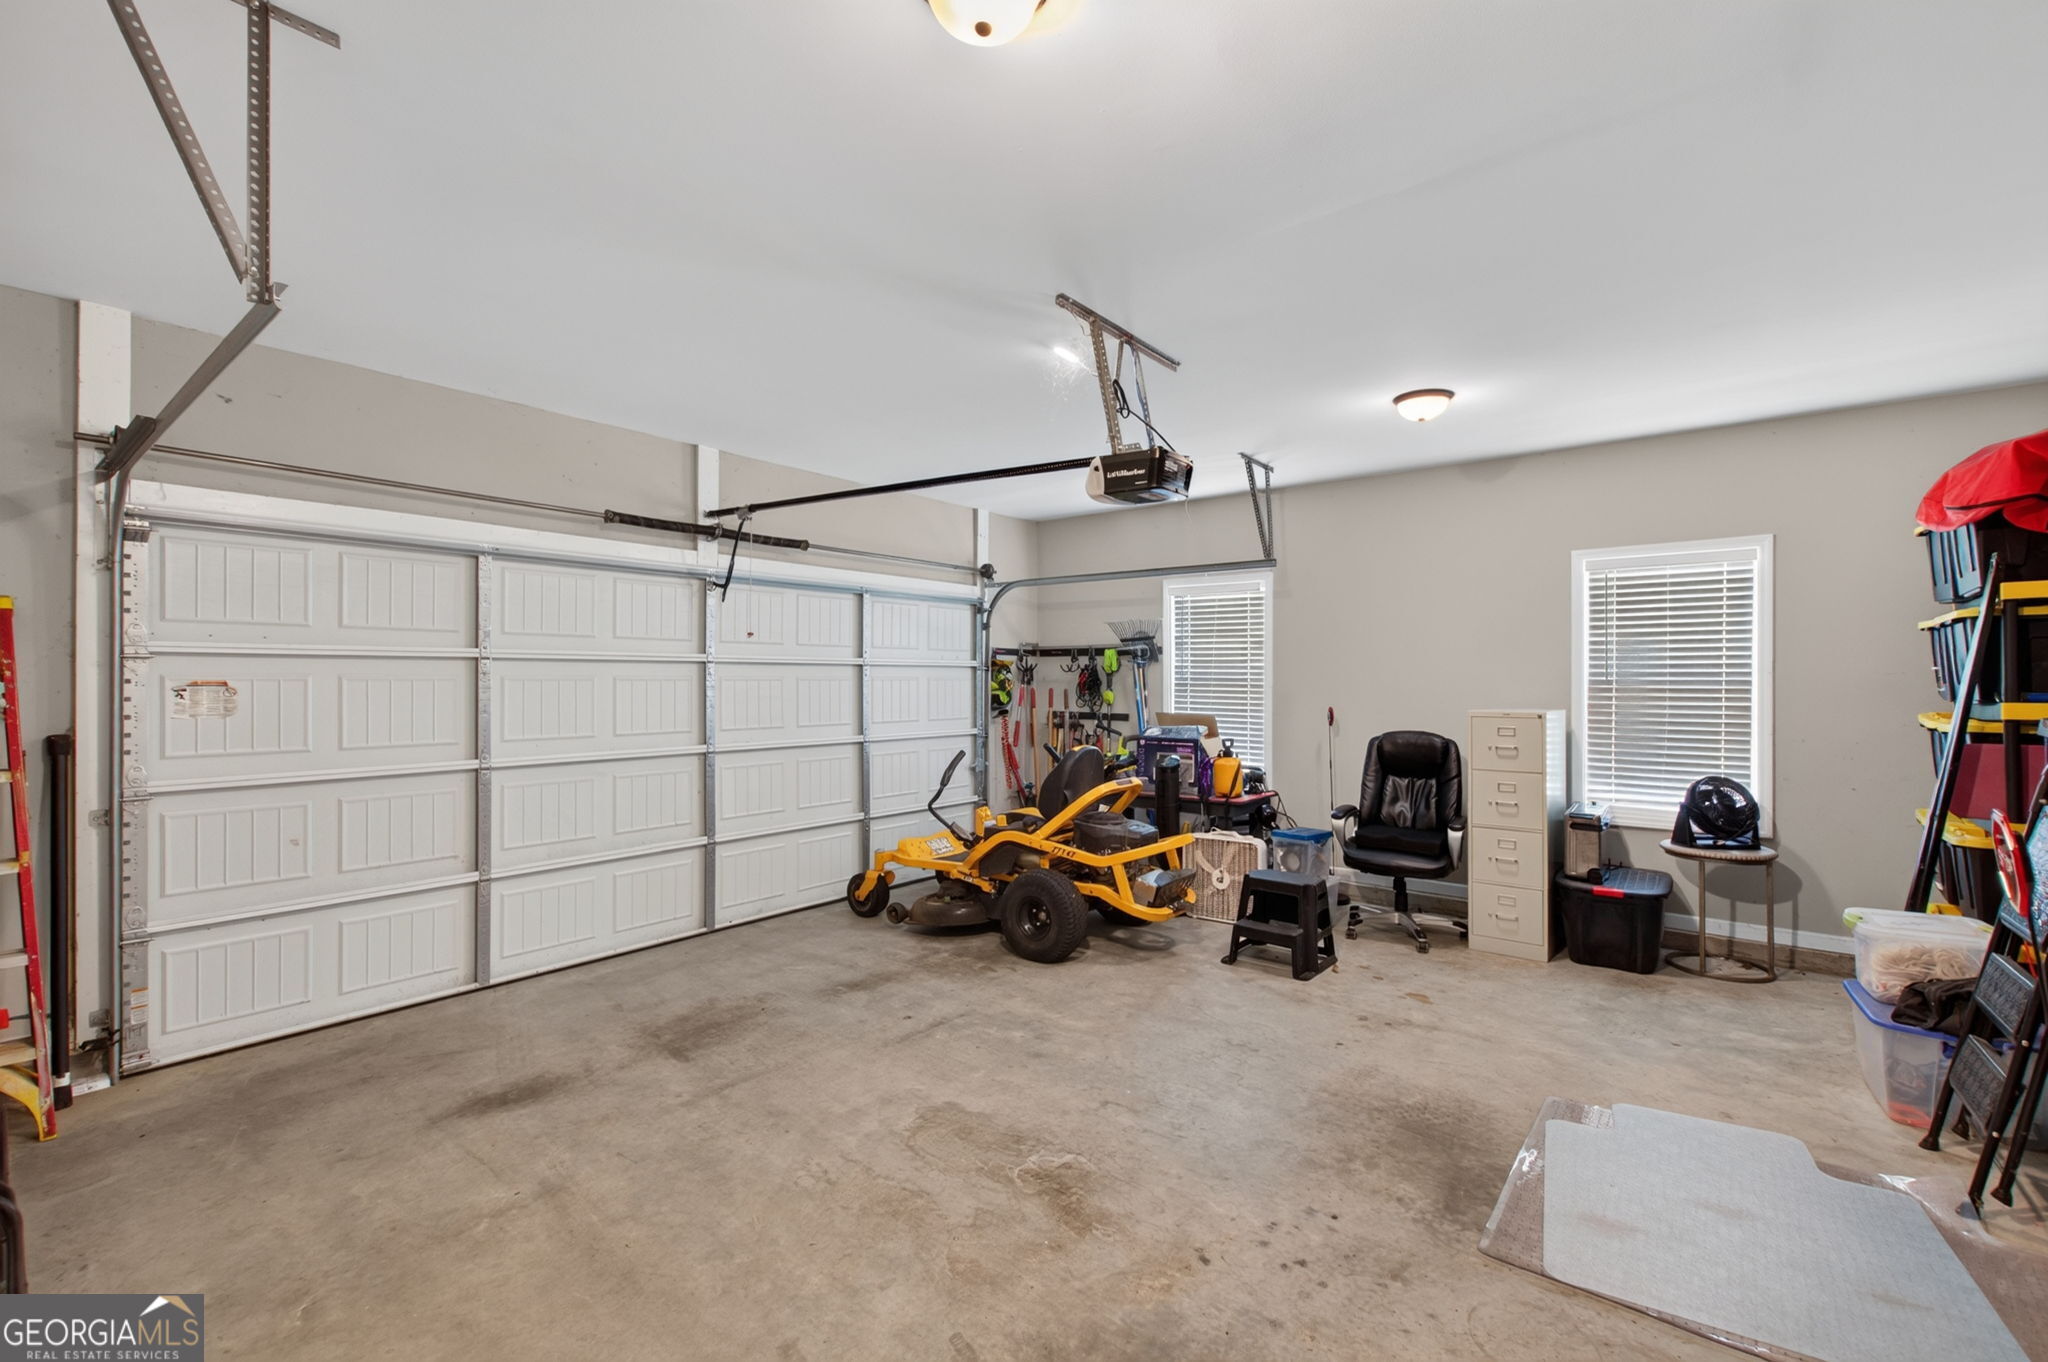
| Parking Features | Garage, Attached, Parking Pad, Kitchen Level, Garage Door Opener, Side/Rear Entrance |
| Open Parking Yes / No | Yes |
Utilities
| Utilities | Electricity Available, High Speed Internet, Phone Available, Propane, Underground Utilities, Water Available |
|---|---|
| Sewer | Septic Tank |
Taxes
| Tax Annual Amount | 4568 |
|---|---|
| Tax Year | 2025 |
Location
| Community Features | Clubhouse, Playground, Pool |
|---|
Area Information
| State | GA |
|---|---|
| County | Spalding |
| City | Griffin |
| Zip Code | 30224 |
| Area | Spalding |
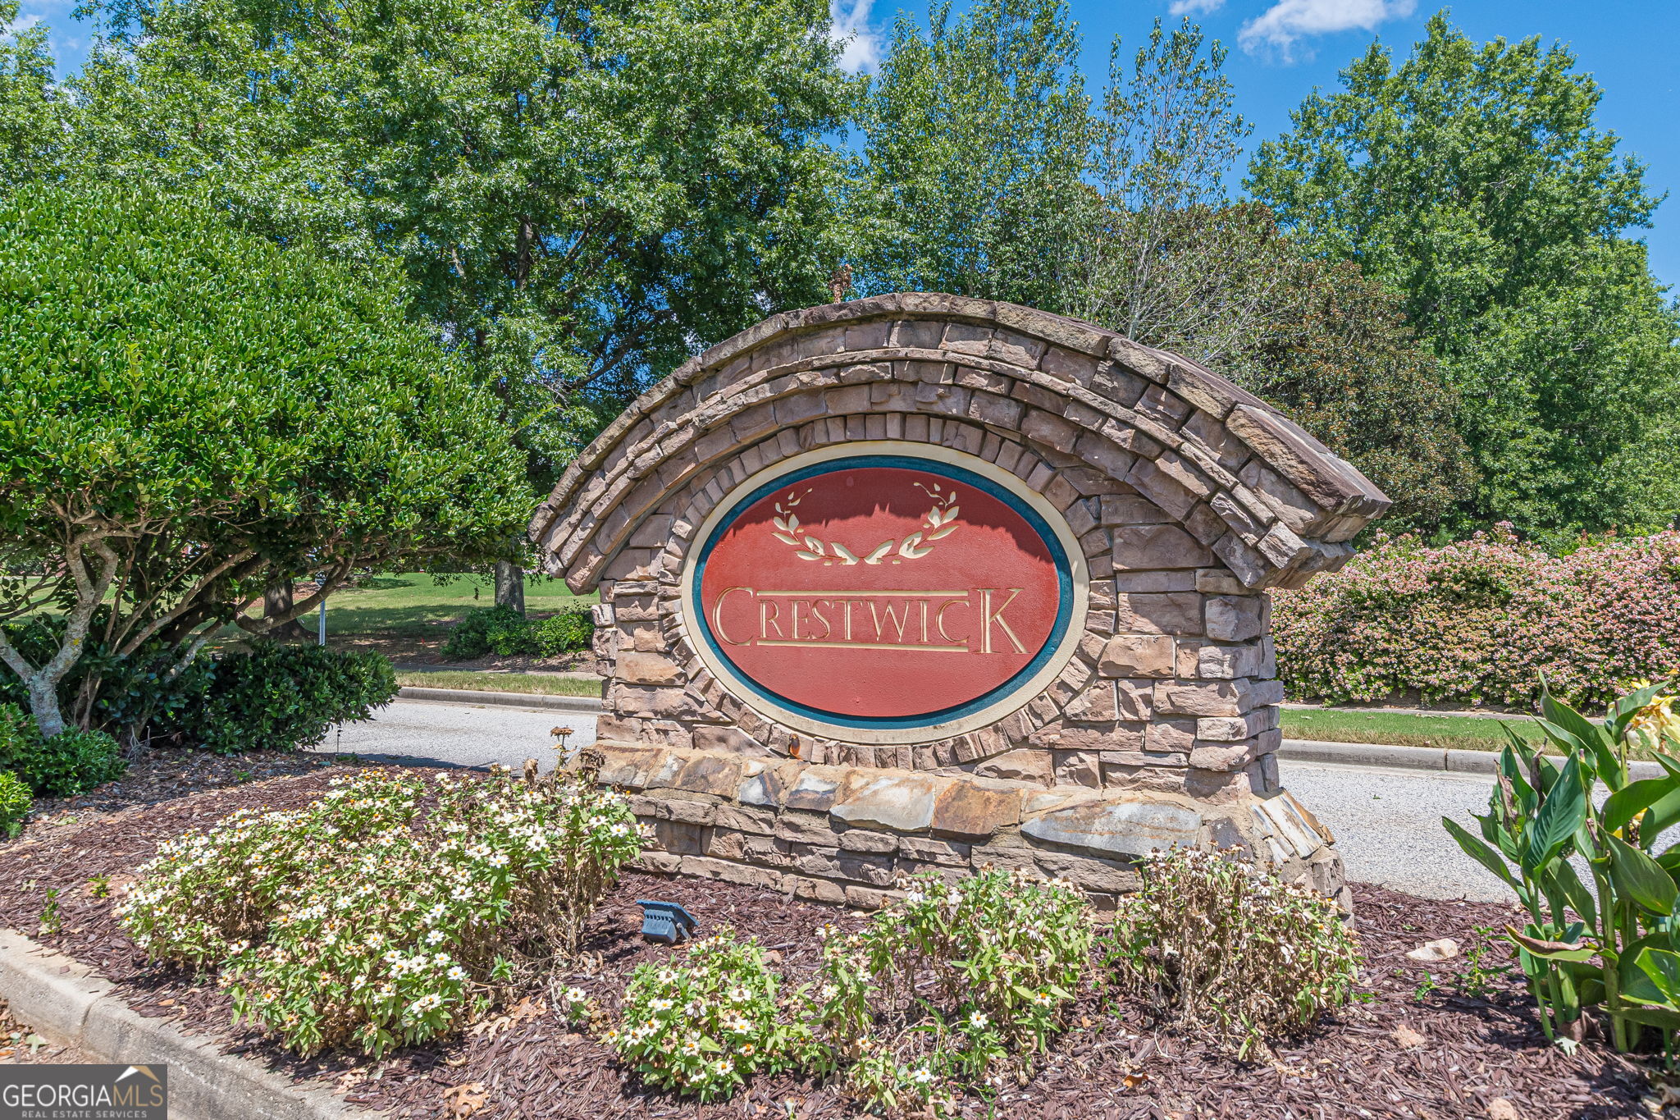
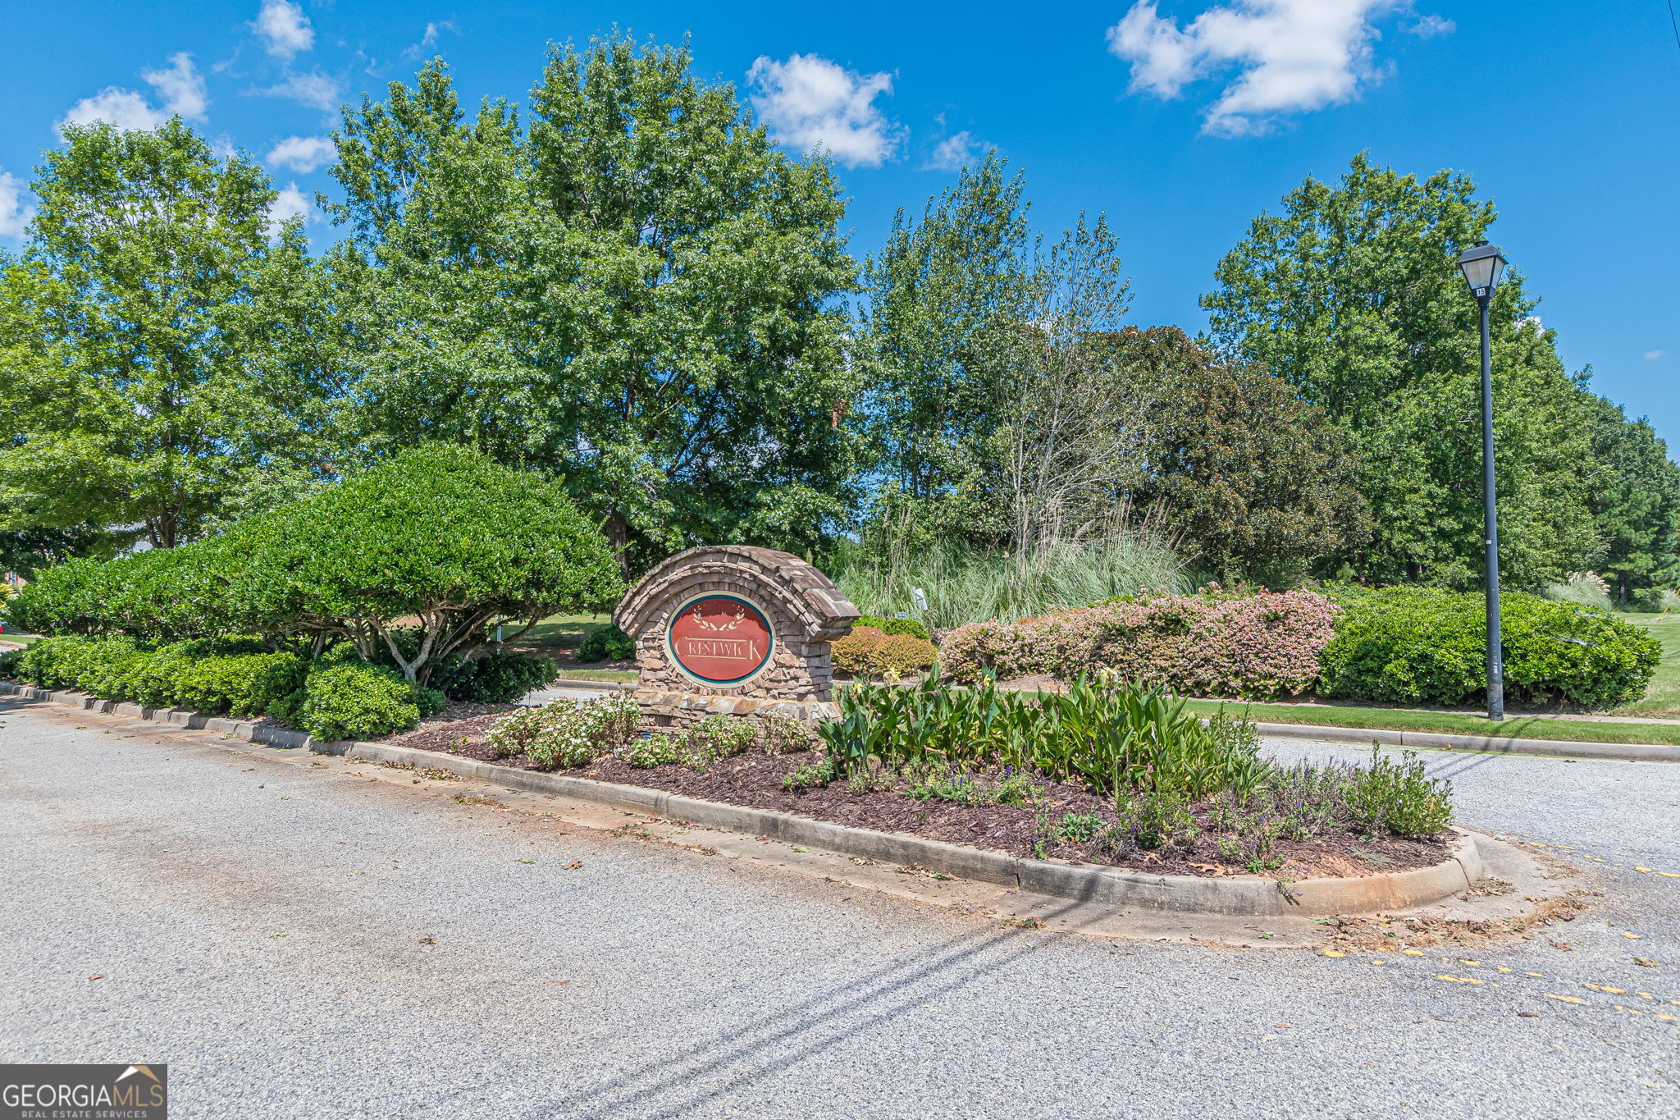
| Community Name | Crestwick |
| School District | Spalding |
| Elementary School | Crescent Road |
| High School | Spalding |
| Listing VS Median (in Crestwick) | |
Price: $389,000 low | high Med: $399,900 sqft: 2,115 low | high Med: 2,058 $ / sqft: $184 low | high Med: $194 On site: 47 low | high Med: 113 | |
Market Activity 30224
Request a showing
Request a showing
Contact
Learn More About This Property

| State | GA |
|---|---|
| County | Spalding |
| City | Griffin |
| Zip Code | 30224 |
| Area | Spalding |
| Community Name | Crestwick |
| School District | Spalding |
| Elementary School | Crescent Road |
| High School | Spalding |
| Listing VS Median (in Crestwick) | |
Price: $389,000 low | high Med: $399,900 sqft: 2,115 low | high Med: 2,058 $ / sqft: $184 low | high Med: $194 On site: 47 low | high Med: 113 | |