11145 Sea Lilly Drive,Alpharetta, GA 30022
Alpharetta, GA 30022

Description
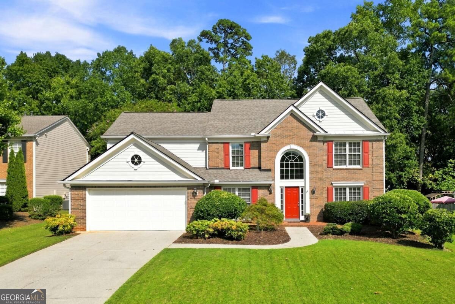
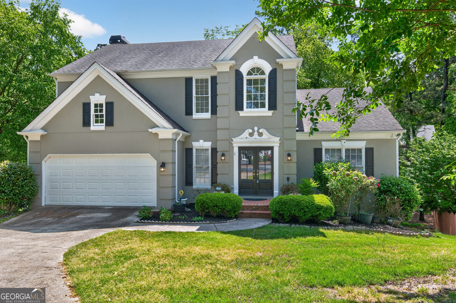
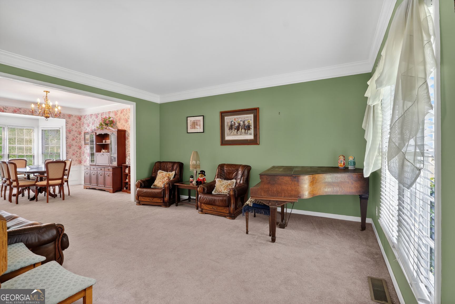
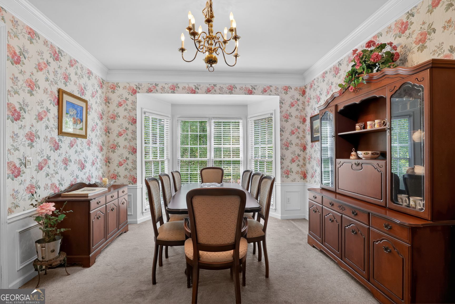
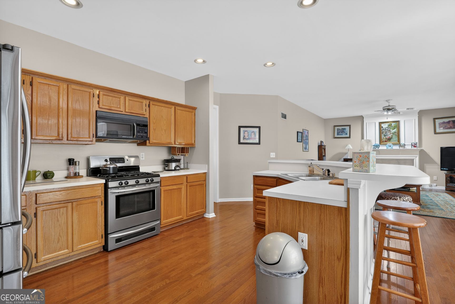
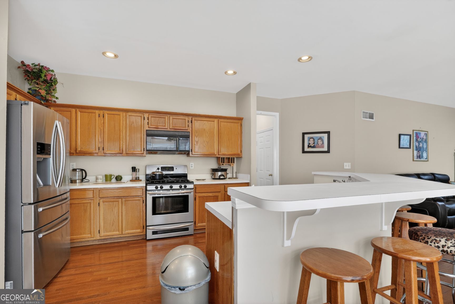
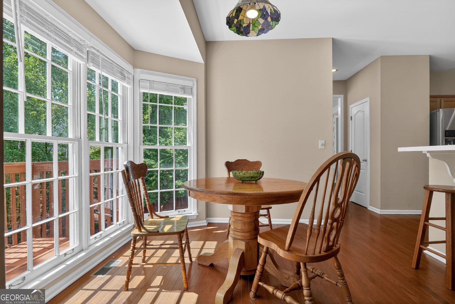
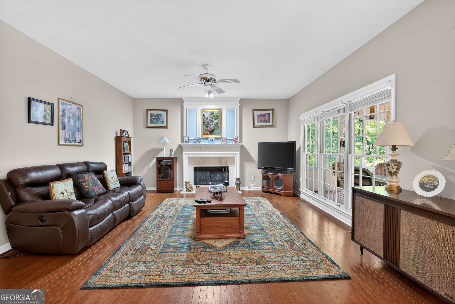
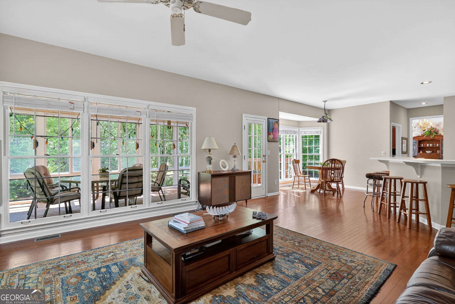
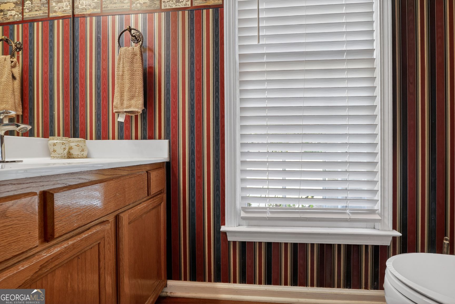
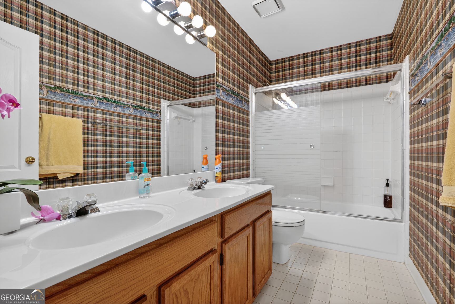
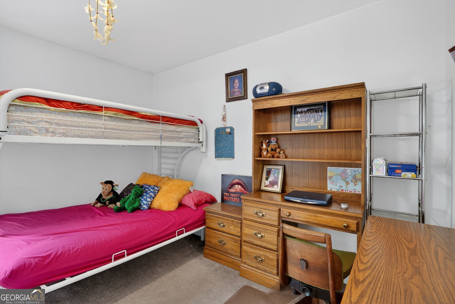
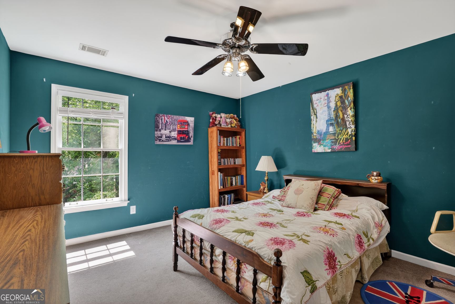
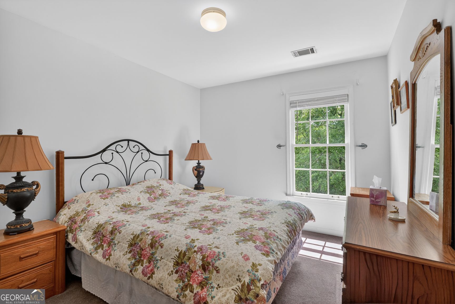
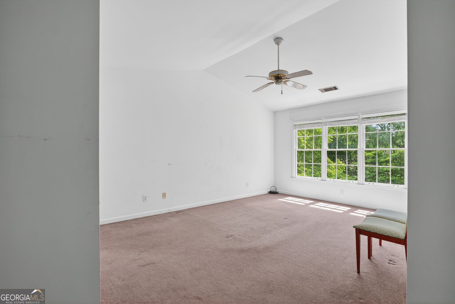
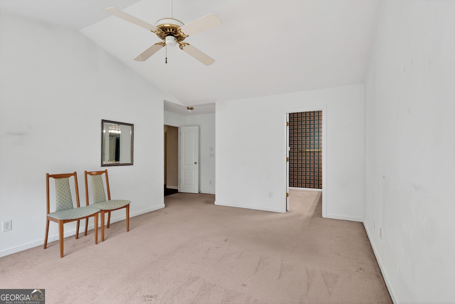
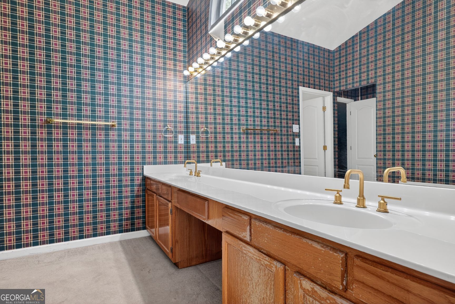
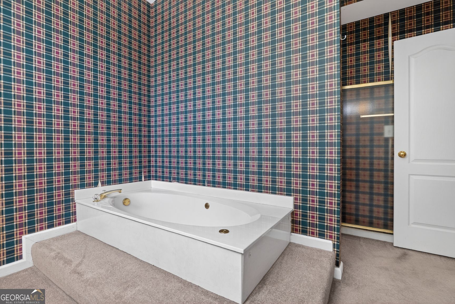
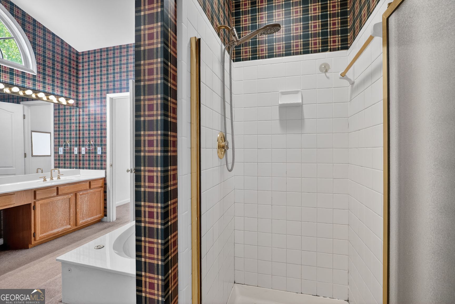
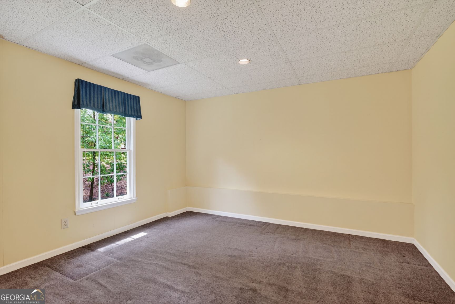
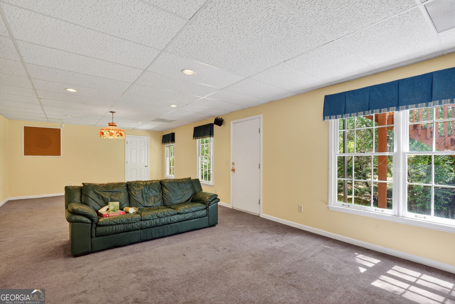
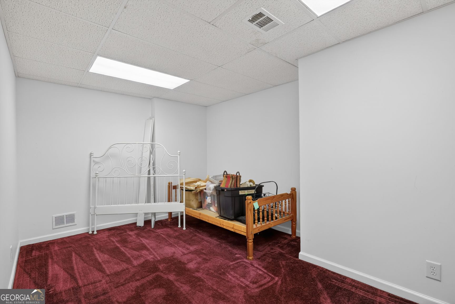
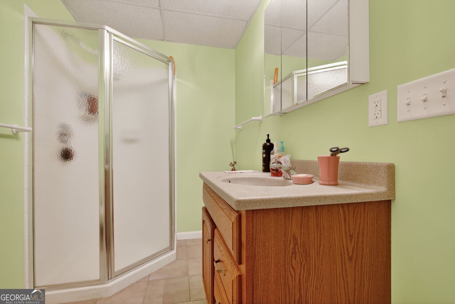
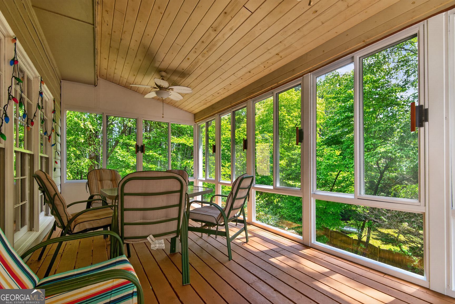
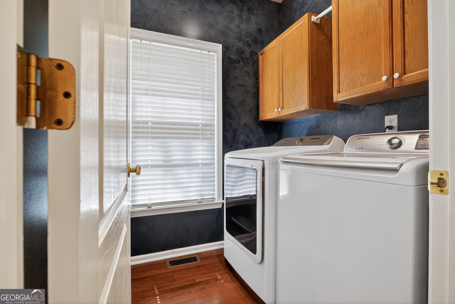
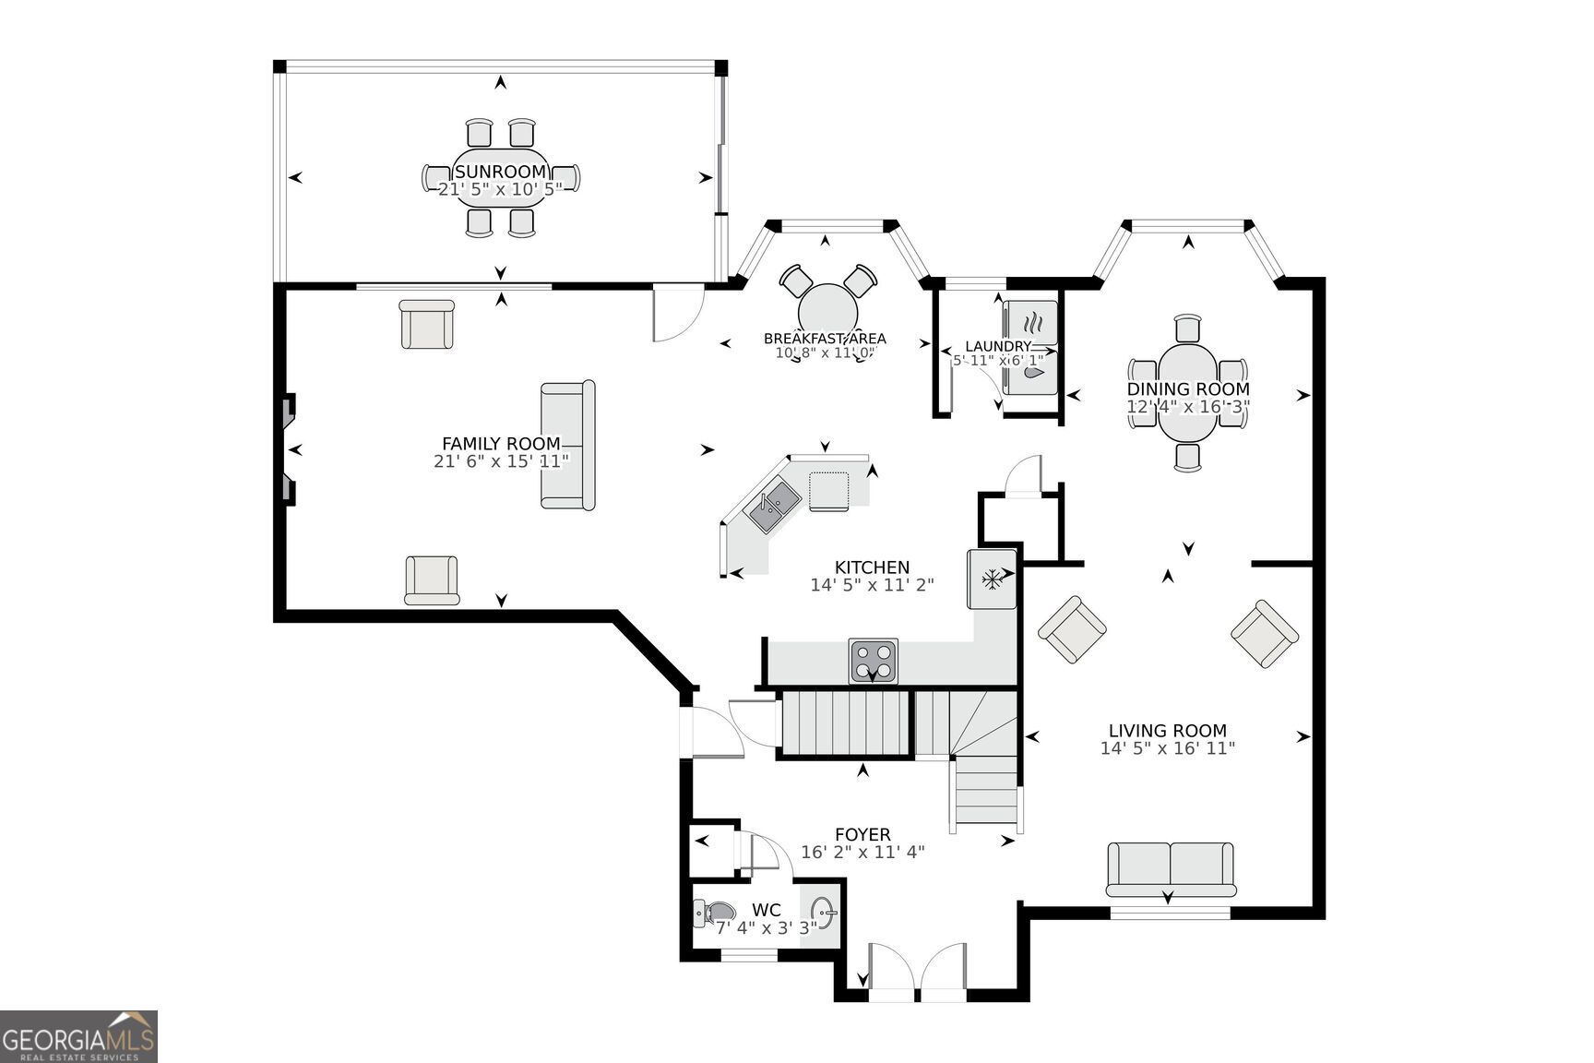
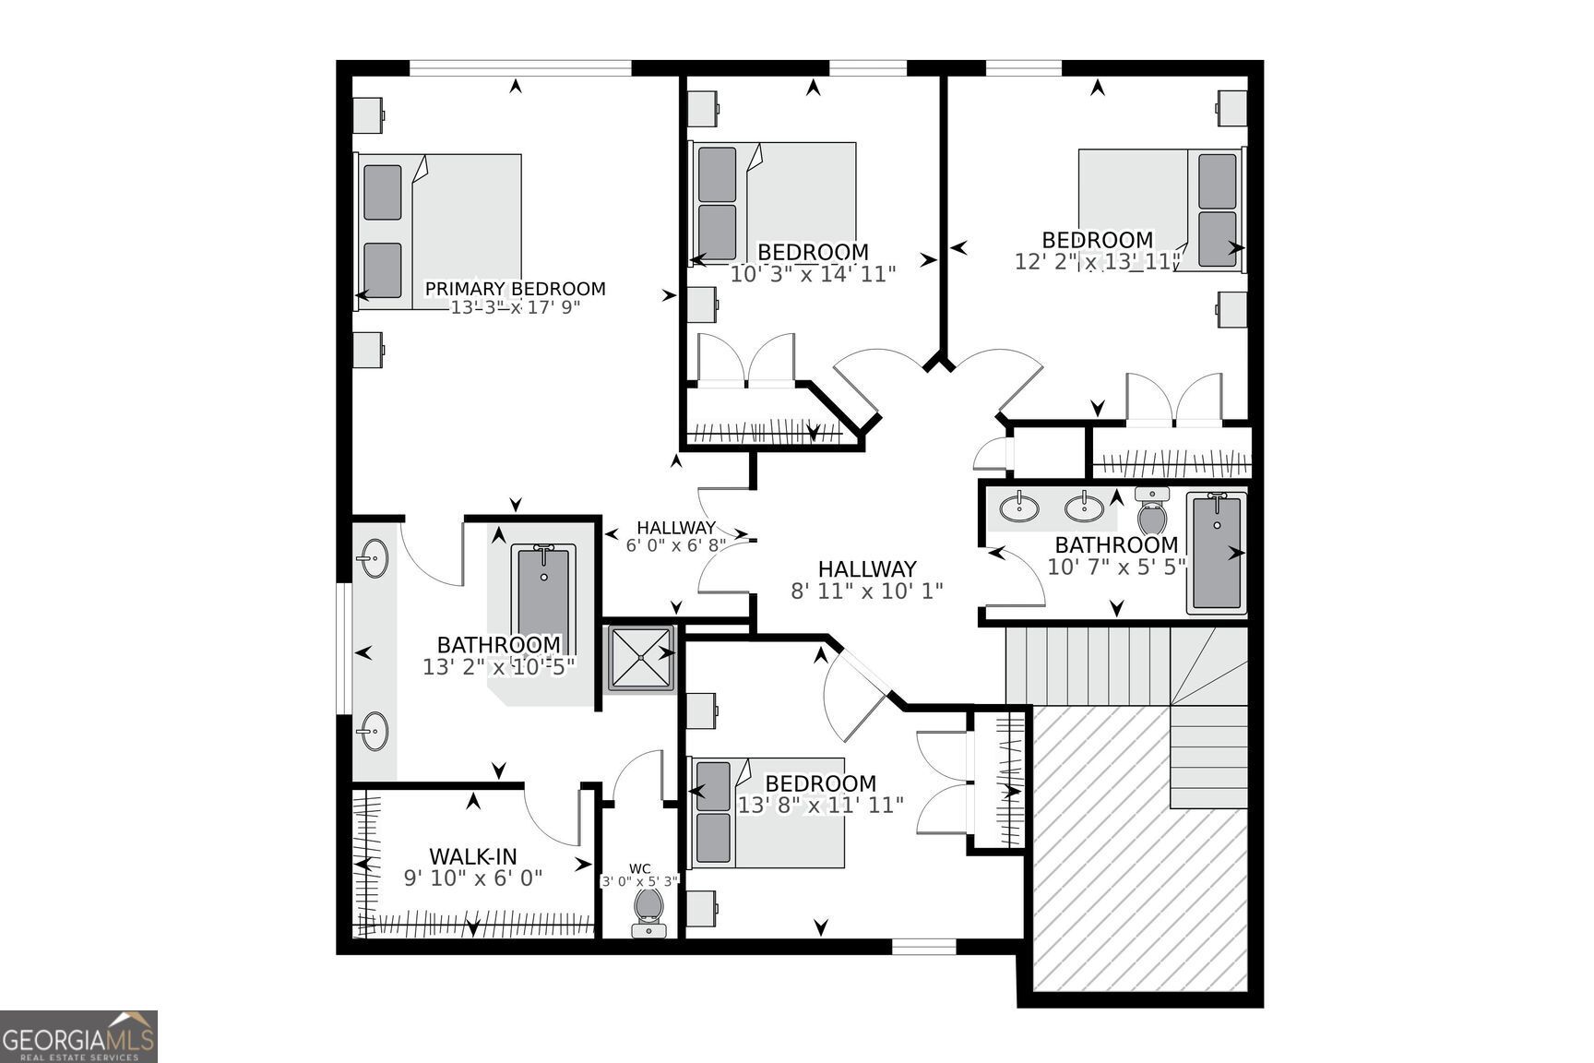
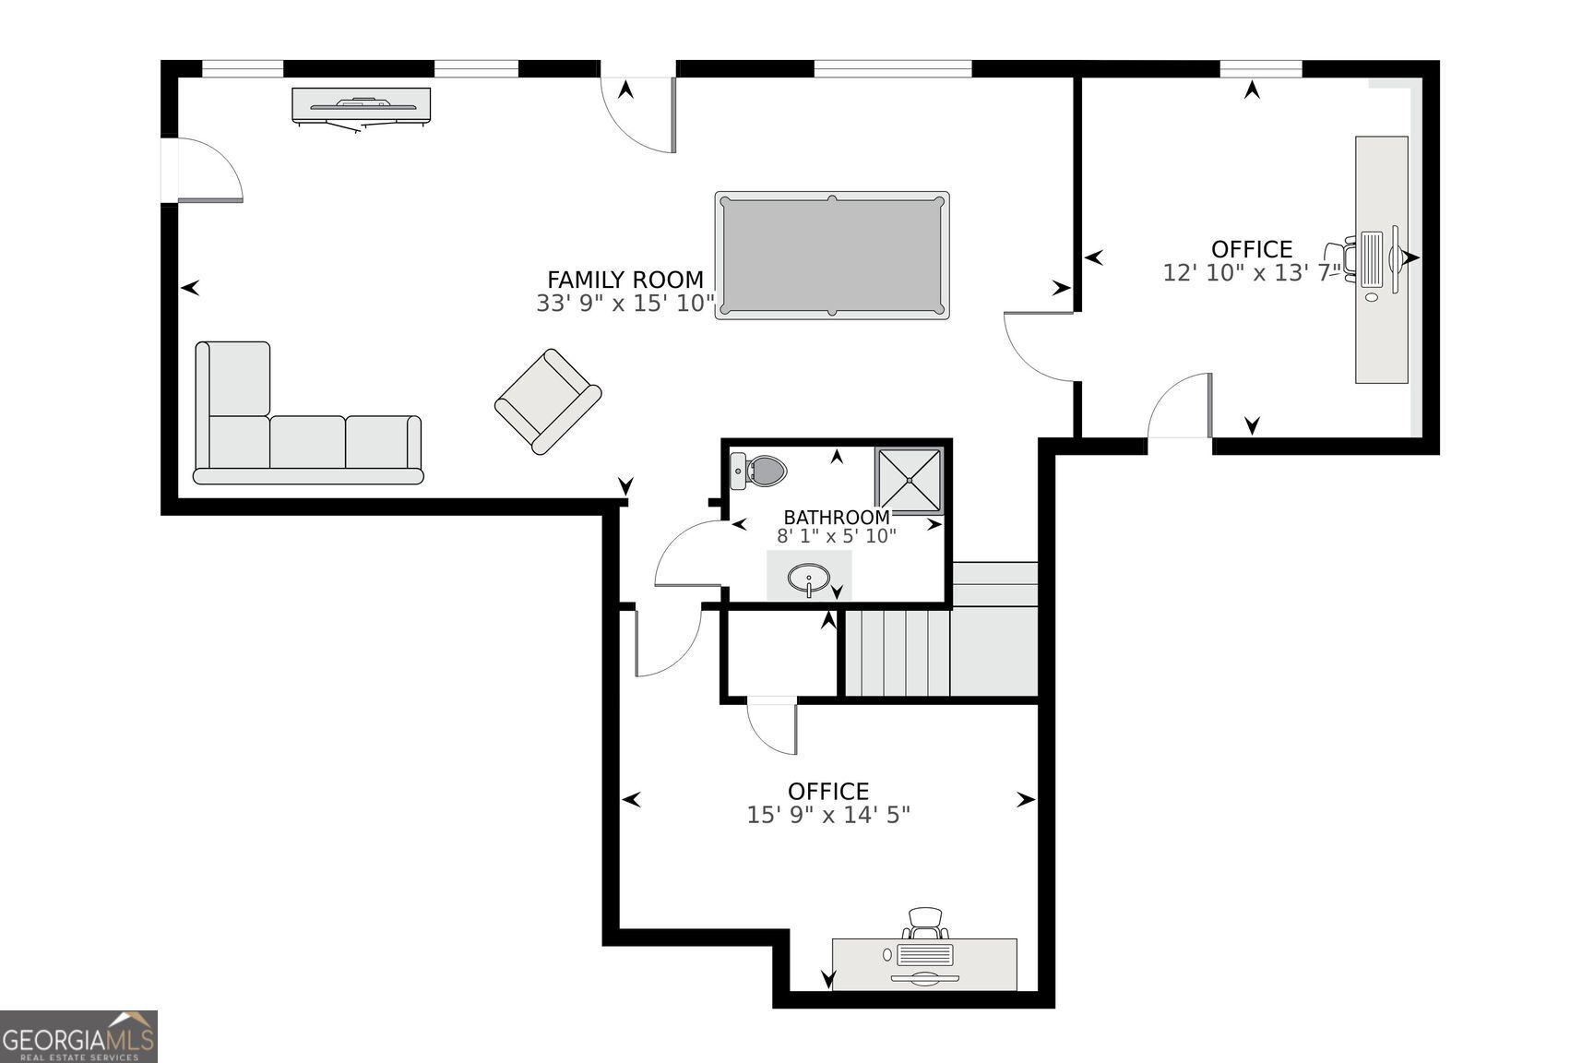
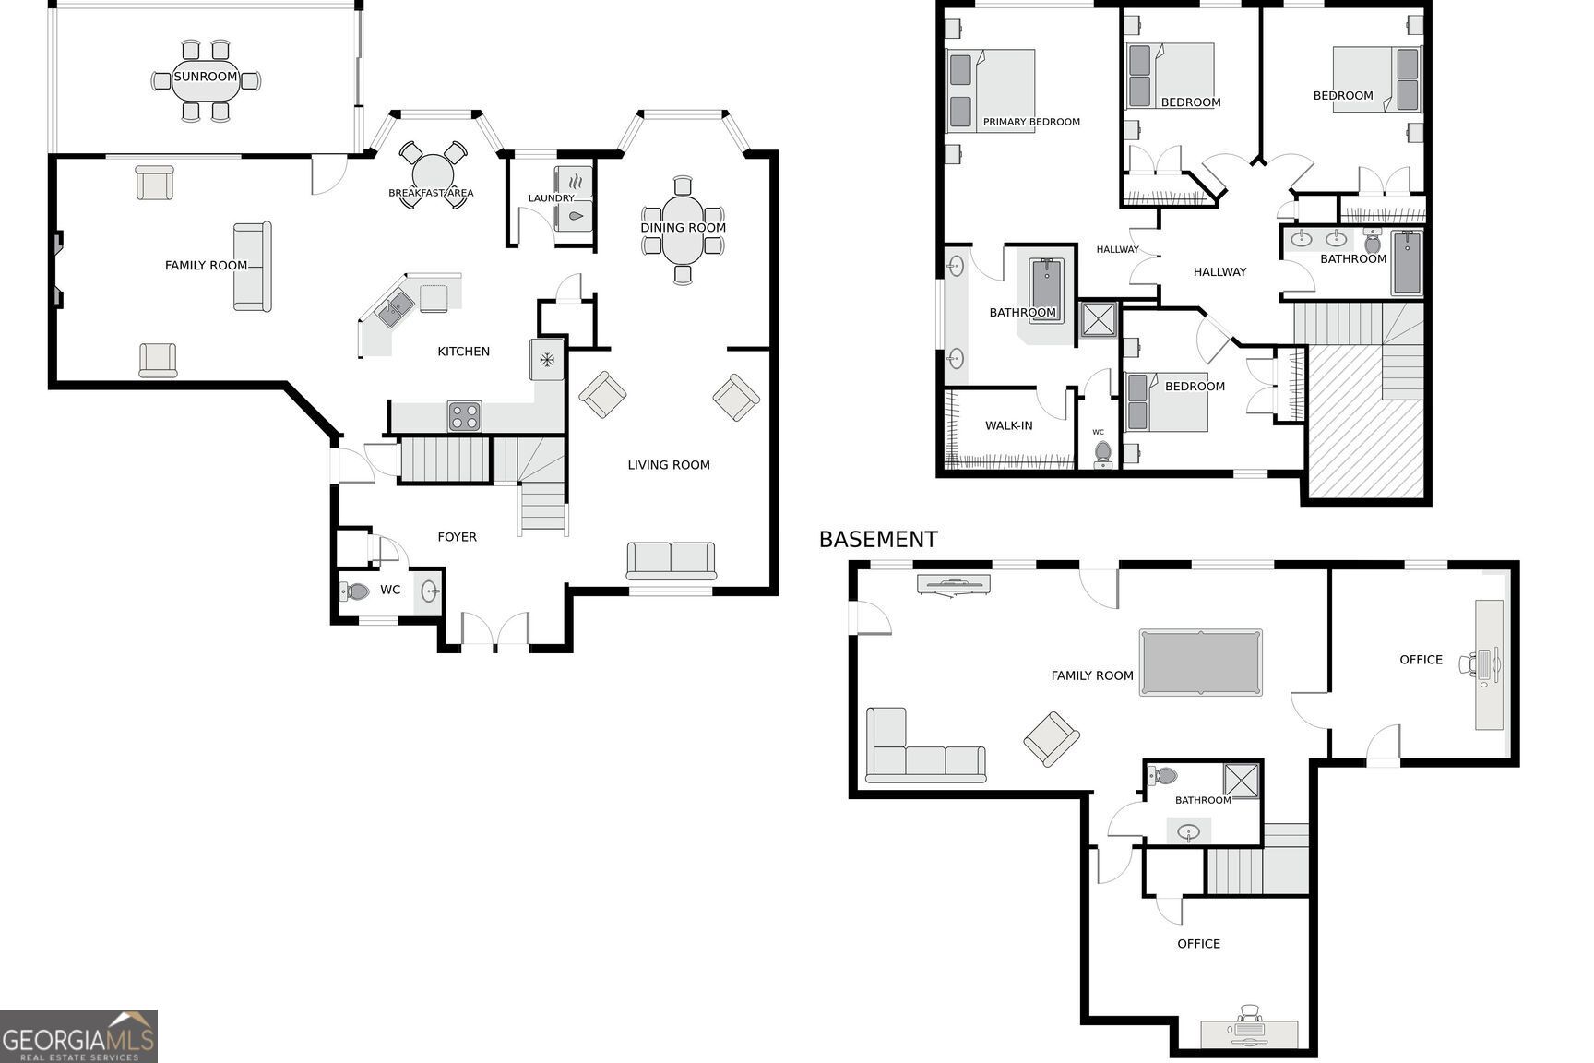
Tucked away on a quiet cul-de-sac, this 4-bedroom, 3.5-bath home offers an incredible opportunity to create your dream space. With great bones and a spacious layout, this property is perfect for buyers looking to renovate and add their personal touch. The main level features an eat-in kitchen that opens to the family room, along with a formal dining room that comfortably seats 12-ideal for entertaining. An additional room provides flexibility for a home office or formal living space. Upstairs, you'll find generously sized bedrooms, including a primary suite ready to be reimagined into a relaxing retreat. The fully finished basement offers even more potential, with ample space for a media room, recreation area, or guest suite. Enjoy the screened-in back porch overlooking the private cul-de-sac lot-perfect for future outdoor living enhancements. With solid structure and endless possibilities, this fixer-upper is a rare chance to customize a home in a desirable setting. Bring your vision and make it your own!
Details
| MLS # | 10756318 |
|---|---|
| Listing Type | For Sale |
| Style | House |
| HOA Dues | $870 |
| Sub-Type | Resale |
| Status | Active |
| Year | 1990 |
| Days On Site | 163 |
| Listing Provided By | Ansley RE | Christie's Int'l RE | Charlene Williams |
Features
| Bed(s) | 4 |
|---|---|
| Bath(s) | 4 Total |
| SQ Feet | 4,432 |
| Basement | Y |
| Acreage | 0.45 |
Interior
| Appliances | Dishwasher, Disposal, Dryer, Gas Water Heater, Microwave, Range, Refrigerator, Washer |
|---|---|
| Interior Features | Double Vanity, High Ceilings, Separate Shower, Soaking Tub, Entrance Foyer, Walk-In Closet(s) |
| Cooling | Ceiling Fan(s), Central Air |
| Cooling Yes / No | Yes |
| Heating | Central |
| Heating Yes / No | Yes |
| Fireplace Yes / No | Yes |
| Fireplaces Total | 1 |
| Room Dining Room Features | Seats 12+, Separate Room |
| Laundry Features | Mud Room |
Exterior
| Lot Features | Cul-De-Sac, Private |
|---|---|
| Construction Materials | Stucco |
| Roof | Composition |
| Patio And Porch Features | Screened |
Parking
| Attached Garage Yes / No | Yes |
|---|---|
| Garage Yes / No | Yes |
| Parking Features | Garage, Attached |
Utilities
| Utilities | Cable Available, Electricity Available, High Speed Internet, Natural Gas Available, Sewer Available, Water Available |
|---|---|
| Sewer | Public Sewer |
Taxes
| Tax Annual Amount | 3655 |
|---|---|
| Tax Year | 2025 |
Location
| Community Features | Pool, Tennis Court(s) |
|---|
Area Information
| State | GA |
|---|---|
| County | Fulton |
| City | Alpharetta |
| Zip Code | 30022 |
| Area | Fulton |
| Community Name | Silver Ridge |
| School District | Chattahoochee |
| Elementary School | Abbotts Hill |
| High School | Chattahoochee |
| Listing VS Median (in Silver Ridge) | |
Price: $639,900 low | high Med: $397,500 sqft: 4,432 low | high Med: 2,684 $ / sqft: $144 low | high Med: $148 On site: 163 low | high Med: 39 | |
Market Activity 30022
Request a showing
Request a showing
Contact
Learn More About This Property

| State | GA |
|---|---|
| County | Fulton |
| City | Alpharetta |
| Zip Code | 30022 |
| Area | Fulton |
| Community Name | Silver Ridge |
| School District | Chattahoochee |
| Elementary School | Abbotts Hill |
| High School | Chattahoochee |
| Listing VS Median (in Silver Ridge) | |
Price: $639,900 low | high Med: $397,500 sqft: 4,432 low | high Med: 2,684 $ / sqft: $144 low | high Med: $148 On site: 163 low | high Med: 39 | |