
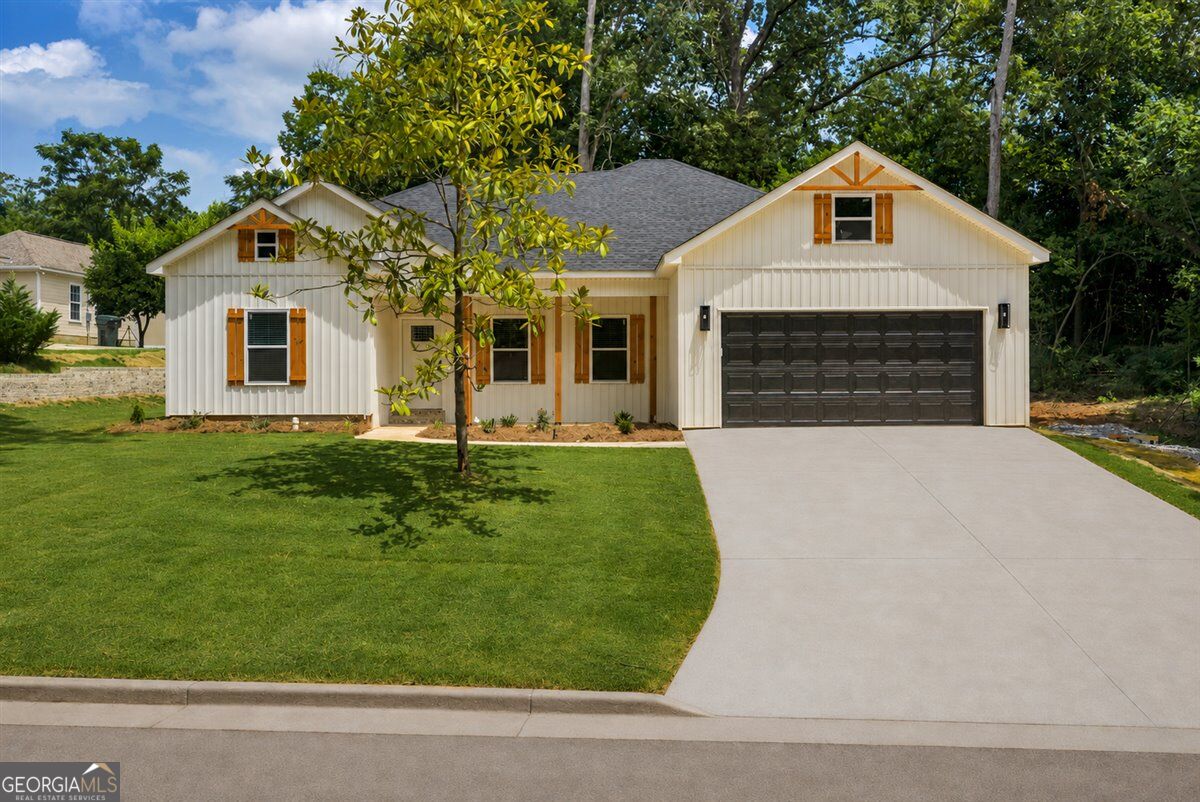
108 Laurel Oak Lane,Warner Robins, GA 31093
Warner Robins, GA 31093

Description
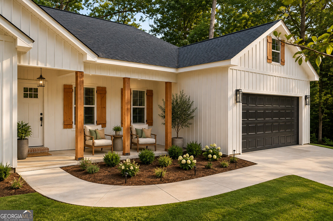
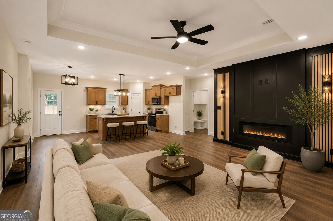
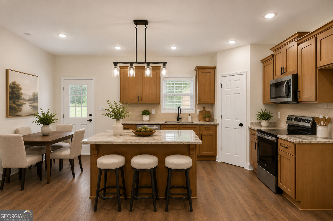
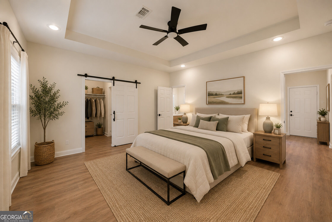
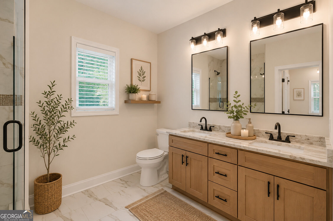
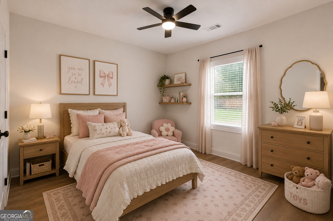
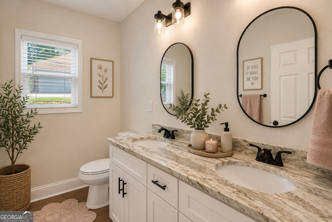
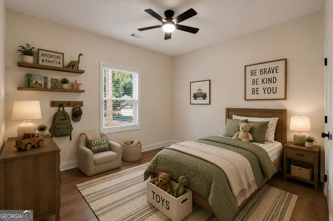
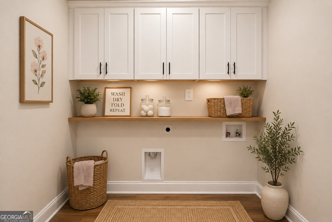
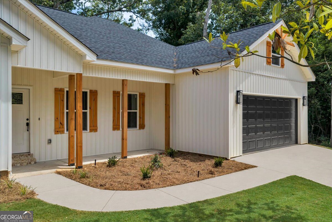
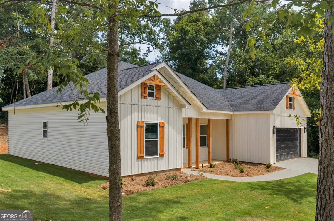
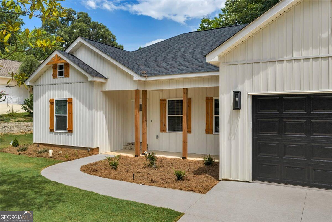
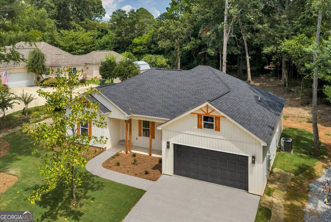
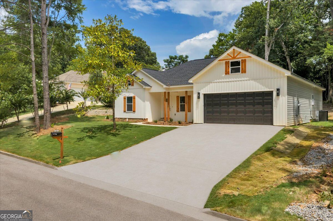
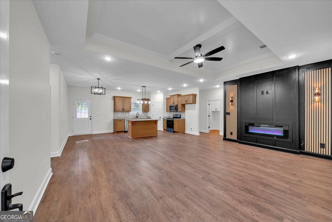
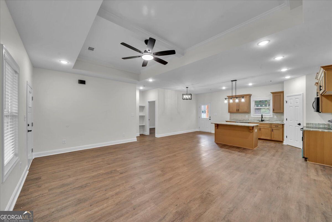
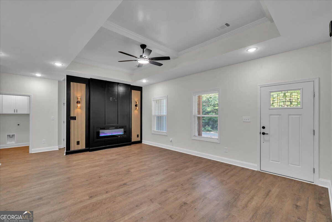
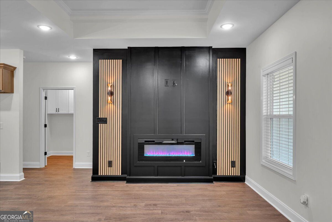
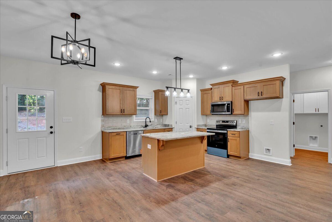
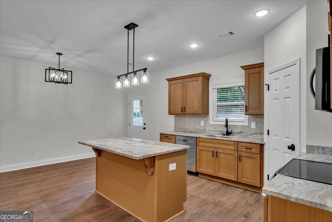
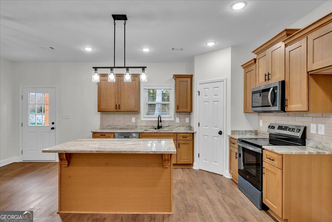
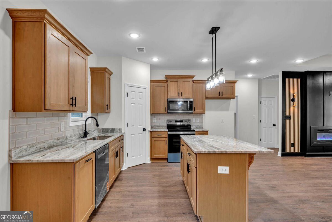
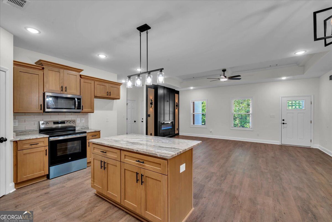
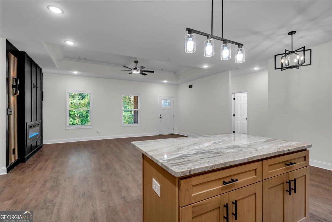
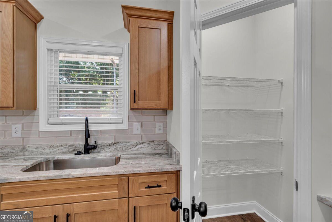
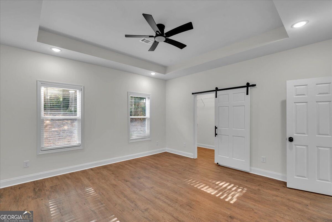
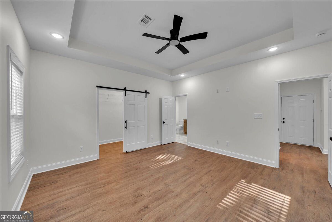
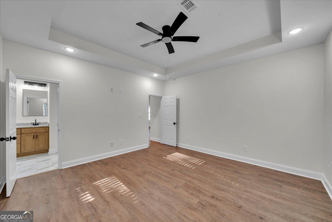
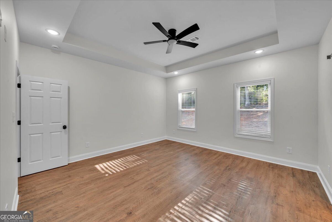
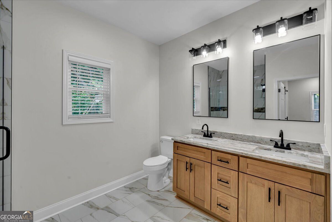
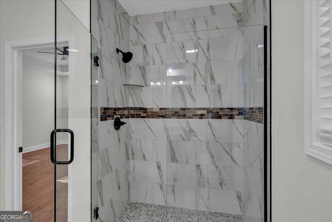
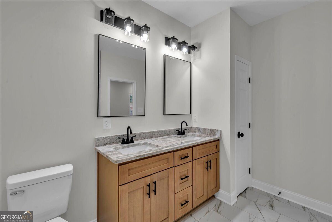
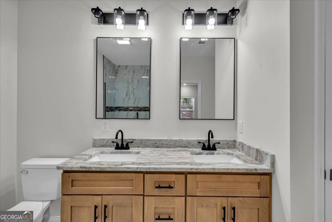
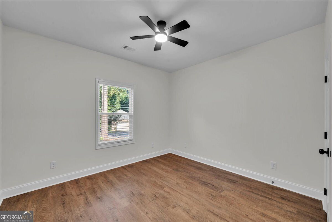
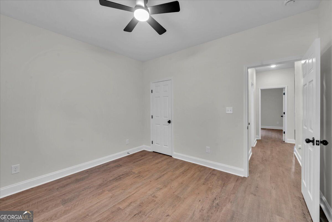
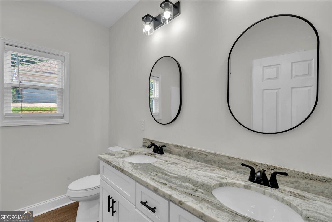
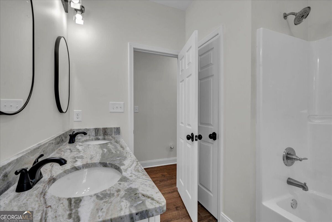
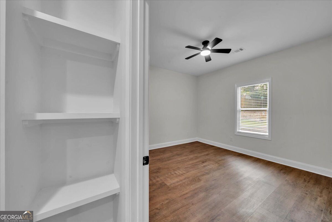
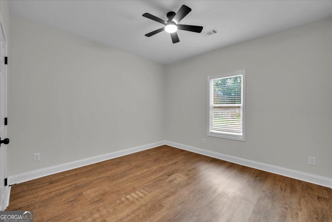
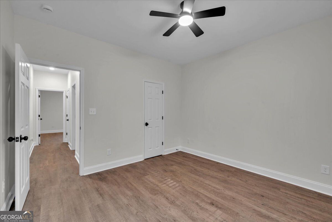
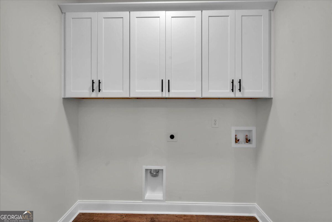
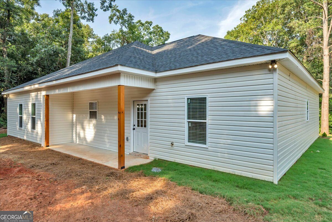
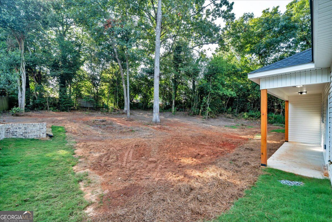
The Oak Plan - 1,601 Sq Ft | 3 Bedrooms | 2 Bathrooms | 2-Car Garage...Welcome to this beautifully designed Oak floor plan, offering 1,601 square feet of thoughtfully crafted living space that perfectly blends comfort, functionality, and modern style. This inviting open-concept layout ideal for both everyday living and entertaining. The spacious family room flows seamlessly into the kitchen and dining area, creating a warm and connected atmosphere for gatherings. The kitchen is designed with convenience in mind, offering ample counter space, cabinetry, and a layout that keeps you connected to the heart of the home. The owner's suite is privately positioned and includes a well-appointed bathroom and generous closet space, providing a peaceful retreat at the end of the day. Enjoy outdoor living with a covered back porch-perfect for relaxing evenings or weekend entertaining. Photos are of a similar floor plan; finishes and features may vary. Images are virtually staged.
Details
| MLS # | 10730134 |
|---|---|
| Listing Type | For Sale |
| Style | House |
| Sub-Type | Resale |
| Status | Pending |
| Year | 2026 |
| Days On Site | 178 |
| Listing Provided By | Maximum One Platinum Realtors | Kimberly Hunter |
Features
| Bed(s) | 3 |
|---|---|
| Bath(s) | 2 Total |
| SQ Feet | 1,601 |
| Car Port | Yes |
| Story(s) | 1 |
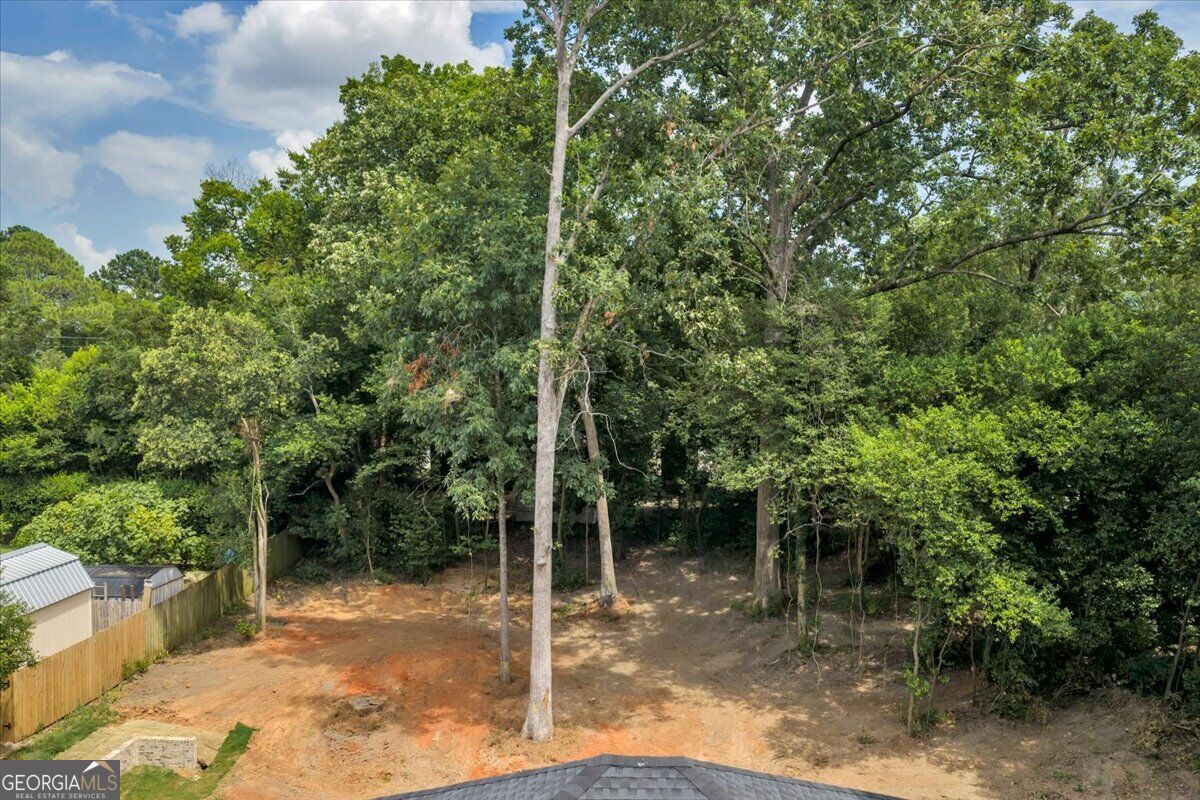
| Acreage | 0.33 |
Interior
| Appliances | Dishwasher, Disposal, Electric Water Heater, Range |
|---|---|
| Interior Features | Split Bedroom Plan, Tile Bath |
| Cooling | Ceiling Fan(s), Central Air, Electric, Heat Pump |
| Cooling Yes / No | Yes |
| Heating | Central, Electric, Heat Pump |
| Heating Yes / No | Yes |
| Fireplace Yes / No | Yes |
| Fireplaces Total | 1 |
| Room Kitchen Features | Breakfast Area, Solid Surface Counters |
| Laundry Features | In Hall |
Exterior
| Lot Features | None |
|---|---|
| Construction Materials | Vinyl Siding |
| Roof | Composition |
| Foundation Details | Slab |
Parking
| Attached Garage Yes / No | No |
|---|---|
| Garage Yes / No | No |
| Parking Features | Carport |
Utilities
| Utilities | Sewer Connected, Water Available |
|---|---|
| Sewer | Public Sewer |
Taxes
| Tax Annual Amount | 148.2 |
|---|---|
| Tax Year | 24 |
Location
| Community Features | None |
|---|
Area Information
| State | GA |
|---|---|
| County | Houston |
| City | Warner Robins |
| Zip Code | 31093 |
| Area | Houston |
| Community Name | Hickory Ridge |
| School District | Northside |
| Elementary School | Westside |
| High School | Northside |
| Listing VS Median (in Hickory Ridge) | |
Price: $266,000 low | high Med: $327,450 sqft: 1,601 low | high Med: 1,370 $ / sqft: $166 low | high Med: $239 On site: 178 low | high Med: 15.5 | |
Market Activity 31093
Request a showing
Request a showing
Contact
Learn More About This Property

| State | GA |
|---|---|
| County | Houston |
| City | Warner Robins |
| Zip Code | 31093 |
| Area | Houston |
| Community Name | Hickory Ridge |
| School District | Northside |
| Elementary School | Westside |
| High School | Northside |
| Listing VS Median (in Hickory Ridge) | |
Price: $266,000 low | high Med: $327,450 sqft: 1,601 low | high Med: 1,370 $ / sqft: $166 low | high Med: $239 On site: 178 low | high Med: 15.5 | |