
1077 Riverstone Drive,Social Circle, GA 30025
Social Circle, GA 30025

Description
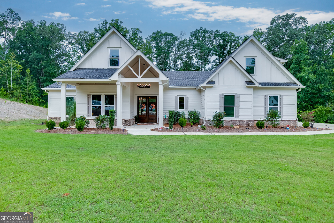
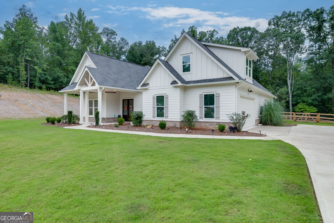
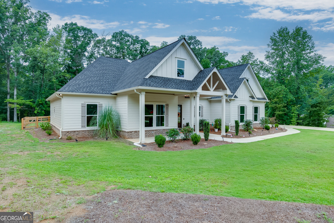
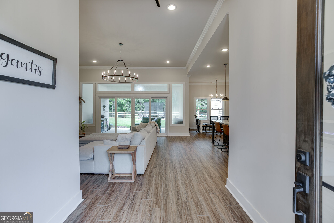
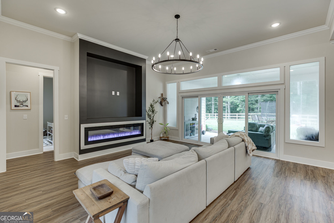
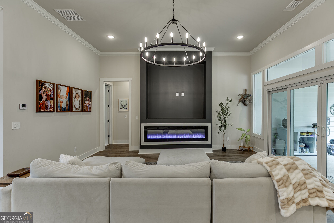
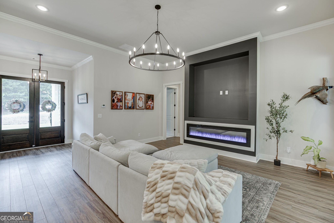
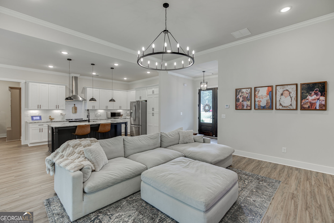
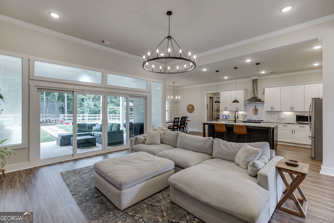
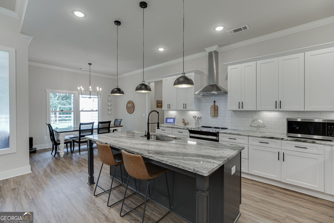
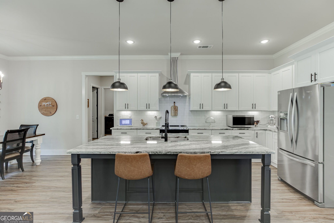
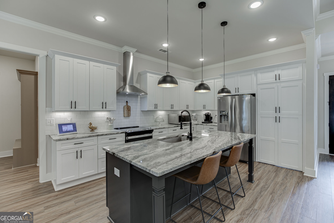
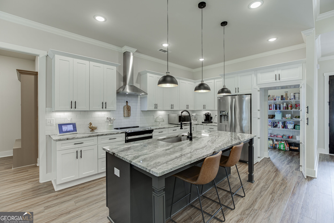
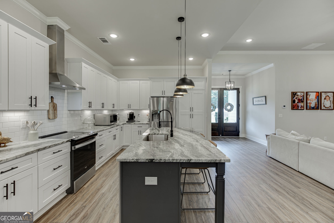
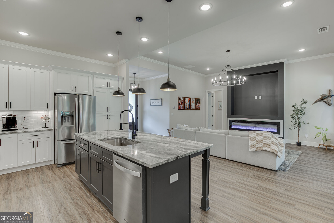
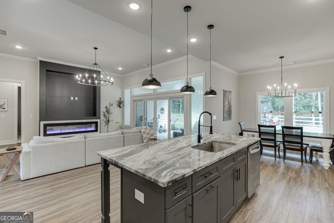
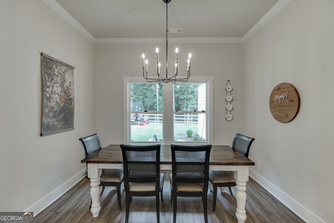
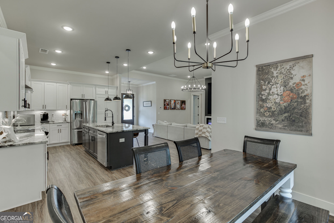
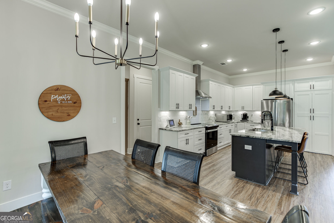
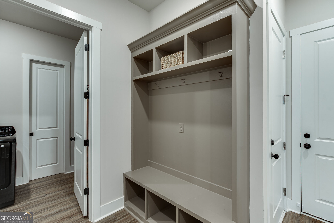
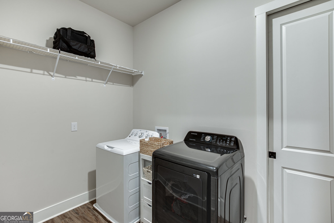
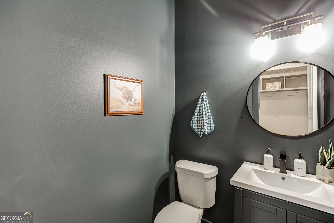
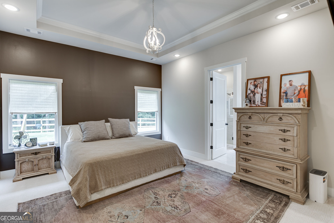
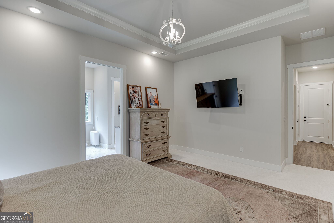
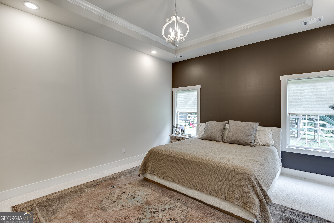
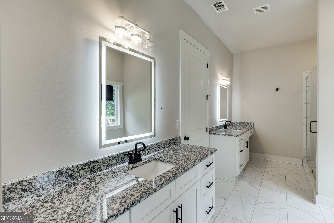
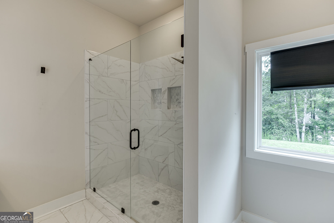
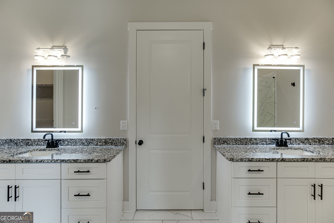
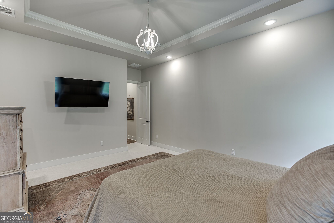
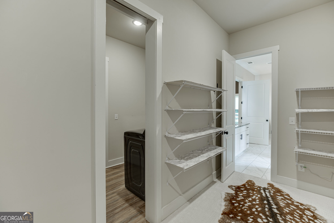
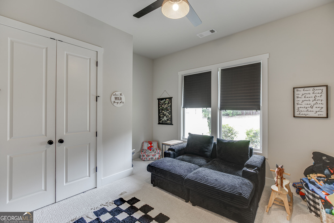
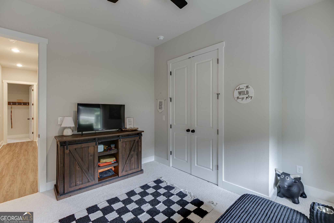
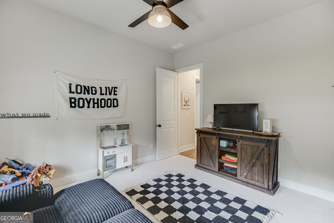
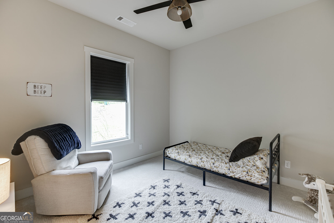
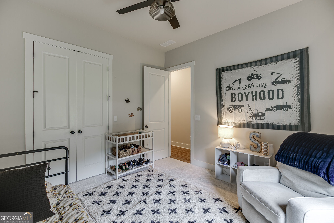
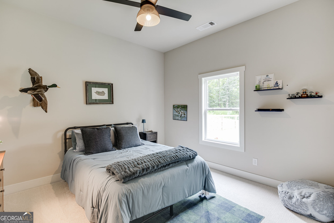
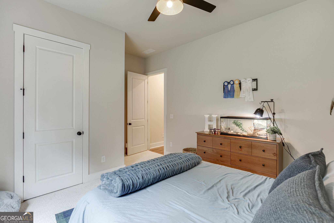
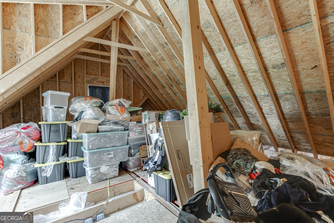
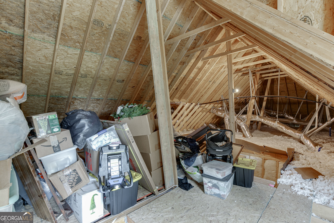
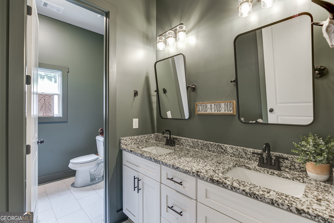
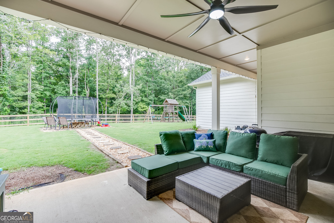
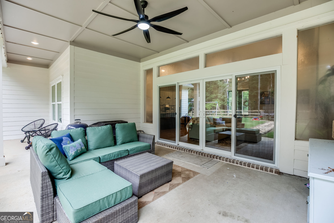
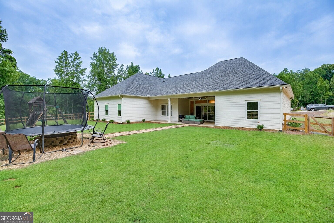
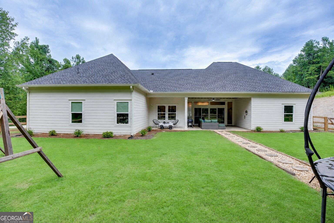
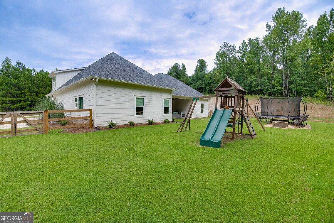
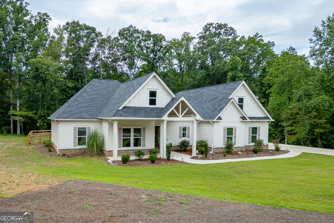
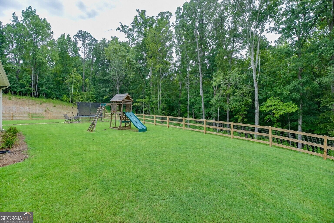
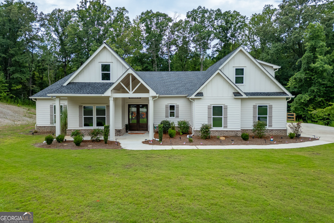
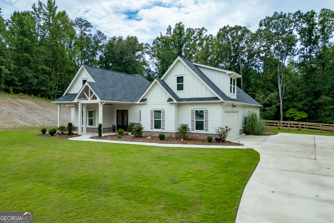
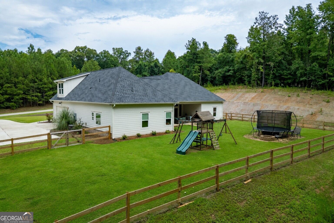
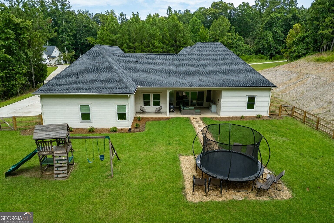
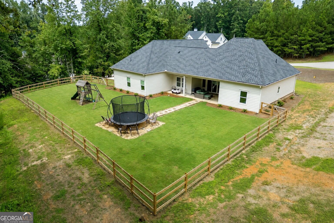
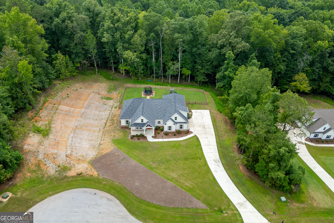
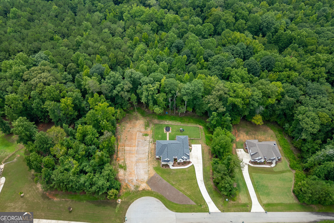
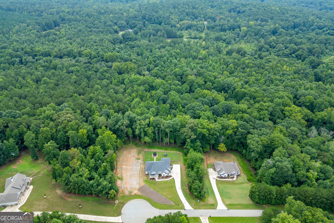
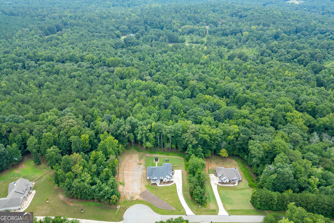
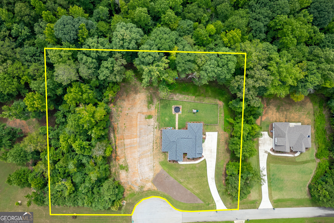
A covered front porch welcomes you to this beautifully appointed 2023-built Craftsman-style ranch in Creekside at Riverstone. Eight-foot wood double French entry doors with three-quarter glass make a striking first impression. Inside, the home offers 4 bedrooms, 2.5 baths and nearly 2,800 square feet on 2 acres. The open kitchen features white cabinetry, solid-surface countertops, a generous island, breakfast bar and hidden walk-in pantry, with views into the family room. The spacious main-level primary suite includes double vanities, a double shower and direct access to the laundry room. A practical mudroom adds built-in hooks and storage nooks. Above the garage, a bonus room offers potential for a fifth bedroom, while the guest bathroom features hall access and a Jack-and-Jill-style layout. Thoughtful details throughout include high ceilings, hard-surface flooring, an electric fireplace, accent walls, fresh paint and a side-entry two-car garage. Eight-foot double sliding glass doors lead to the covered rear porch and fenced backyard with new sod. The home also features a level driveway. Available now for a 12-month lease!
Details
| MLS # | 10822318 |
|---|---|
| Listing Type | For Sale |
| Style | House |
| HOA Dues | $200 |
| Sub-Type | Resale |
| Status | Active |
| Year | 2023 |
| Days On Site | 60 |
| Listing Provided By | PEND Realty, LLC | Chasity R. Tillman |
Features
| Bed(s) | 4 |
|---|---|
| Bath(s) | 3 Total |
| SQ Feet | 2,793 |
| Story(s) | 1 |
| Acreage | 2.00 |
Interior
| Appliances | Dishwasher, Electric Water Heater, Range, Stainless Steel Appliance(s), Tankless Water Heater |
|---|---|
| Interior Features | Double Vanity, High Ceilings, Master On Main Level, Other, Roommate Plan, Separate Shower, Walk-In Closet(s) |
| Cooling | Ceiling Fan(s), Central Air |
| Cooling Yes / No | Yes |
| Heating | Central |
| Heating Yes / No | Yes |
| Fireplace Yes / No | Yes |
| Fireplaces Total | 1 |
| Fireplace Features | Factory Built, Family Room, Other |
| Window Features | Double Pane Windows |
| Room Kitchen Features | Breakfast Area, Breakfast Bar, Kitchen Island, Solid Surface Counters, Walk-in Pantry |
| Laundry Features | Mud Room, Other |
Exterior
| Accessibility Features | Accessible Entrance |
|---|---|
| Exterior Features | Sprinkler System |
| Lot Features | Cul-De-Sac |
| Construction Materials | Brick, Concrete |
| Roof | Composition |
| Fencing | Back Yard, Fenced, Other, Wood |
| Foundation Details | Slab |
| Patio And Porch Features | Patio, Porch |
| Security Features | Carbon Monoxide Detector(s), Smoke Detector(s) |
Parking
| Attached Garage Yes / No | Yes |
|---|---|
| Garage Yes / No | Yes |
| Parking Features | Garage, Attached, Parking Pad, Kitchen Level |
| Open Parking Yes / No | Yes |
Utilities
| Utilities | Cable Available, Electricity Available, High Speed Internet, Phone Available, Underground Utilities, Water Available |
|---|---|
| Sewer | Septic Tank |
| Electric | 220 Volts |
Taxes
| Tax Annual Amount | 500 |
|---|---|
| Tax Year | 2025 |
Location
| Community Features | Street Lights |
|---|
Area Information
| State | GA |
|---|---|
| County | Walton |
| City | Social Circle |
| Zip Code | 30025 |
| Area | Walton |
| Community Name | Creekside at Riverstone |
| School District | Social Circle |
| Elementary School | Social Circle |
| High School | Social Circle |
| Listing VS Median (in Creekside at Riverstone) | |
Price: $614,900 low | high Med: $614,900 sqft: 2,793 low | high Med: 2,793 $ / sqft: $220 low | high Med: $220 On site: 60 low | high Med: 60 | |
Market Activity 30025
Request a showing
Request a showing
Contact
Learn More About This Property

| State | GA |
|---|---|
| County | Walton |
| City | Social Circle |
| Zip Code | 30025 |
| Area | Walton |
| Community Name | Creekside at Riverstone |
| School District | Social Circle |
| Elementary School | Social Circle |
| High School | Social Circle |
| Listing VS Median (in Creekside at Riverstone) | |
Price: $614,900 low | high Med: $614,900 sqft: 2,793 low | high Med: 2,793 $ / sqft: $220 low | high Med: $220 On site: 60 low | high Med: 60 | |