105 Franklin Place,Lagrange, GA 30240
Lagrange, GA 30240

Description
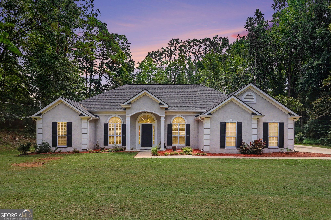
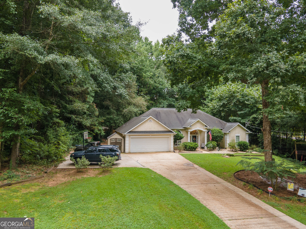
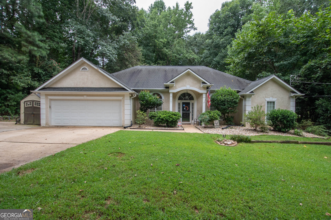
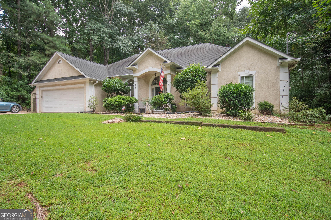
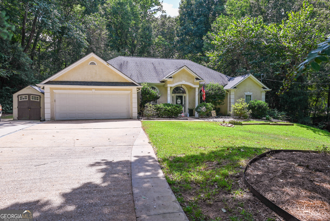
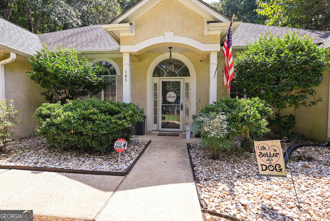
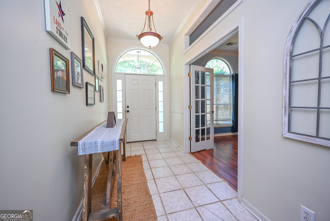
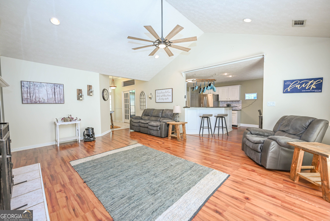
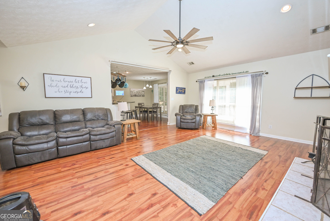
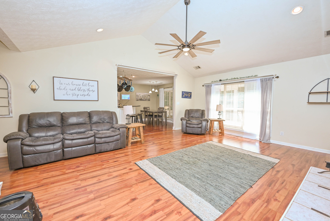
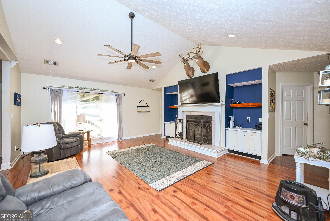
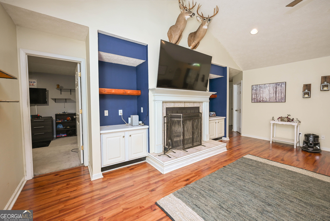
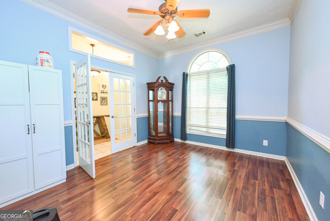
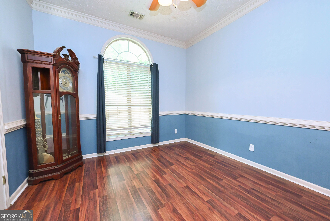
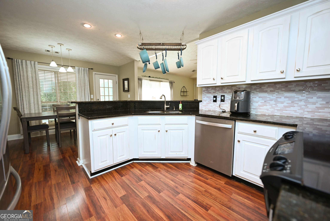
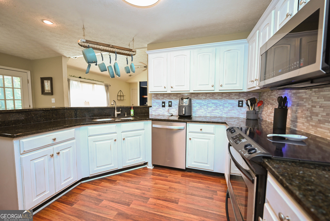
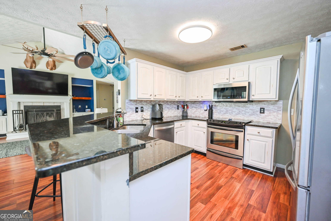
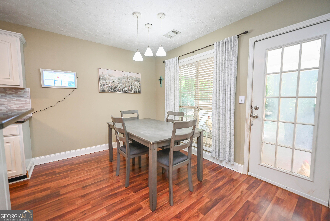
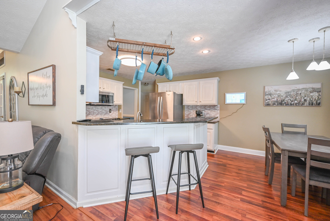
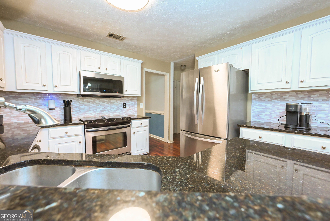
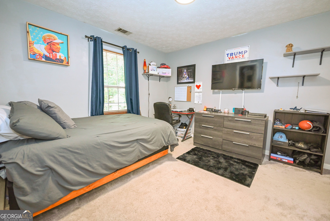
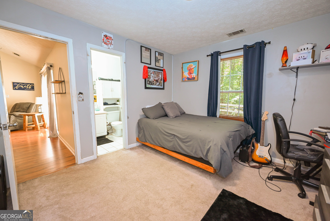
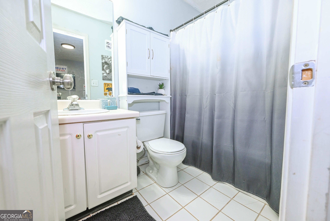
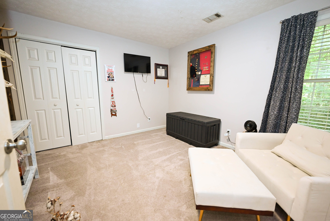
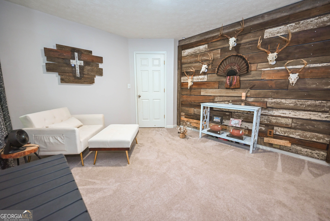
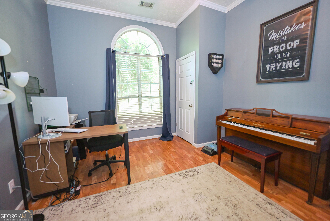
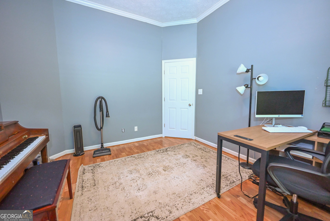
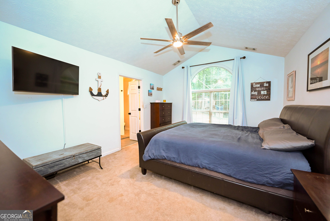
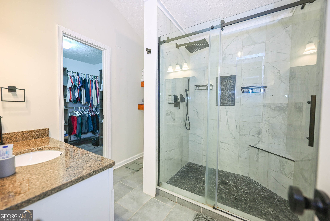
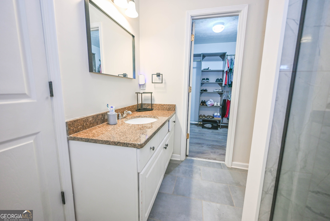
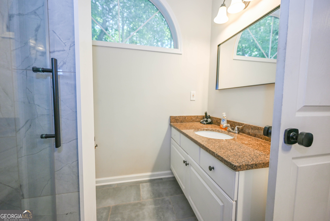
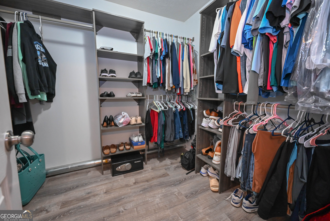
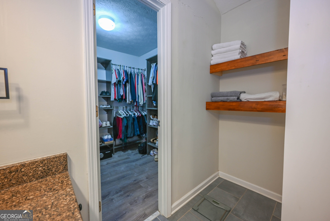
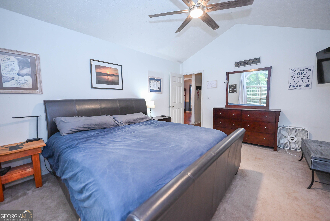
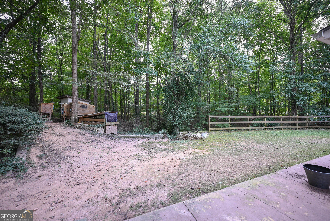
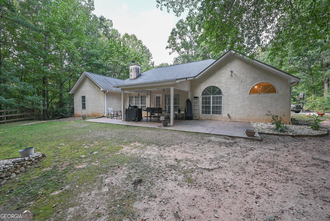
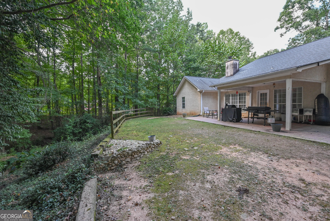
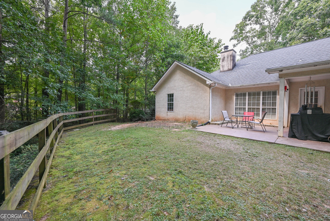
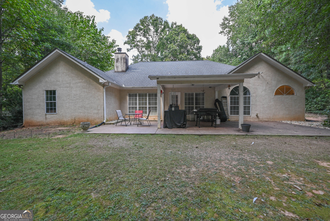
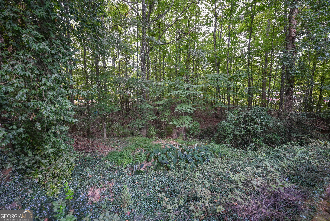
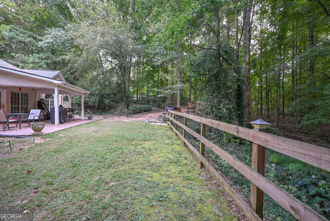
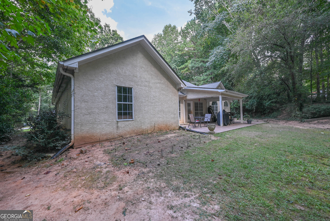
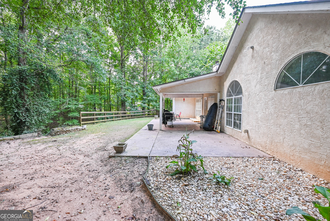
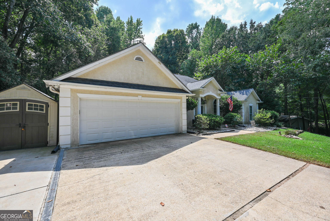
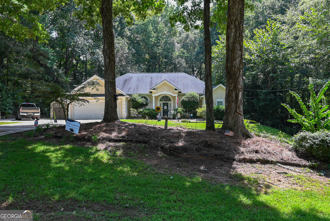
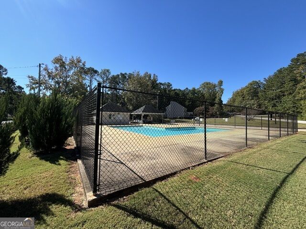
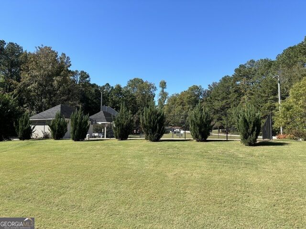
Welcome home to this spacious 4-bedroom, 3-full-bath with an office, ranch home offering over 2,100 square feet of comfortable, open-concept living. Situated on a beautiful one-acre corner lot, this property combines everyday comfort with unique features that make it truly stand out. The open-concept layout features high ceilings, built-ins in the living room, a formal dining room, and a separate eat-in dining area, providing plenty of space for both everyday living and entertaining. The home offers two master bedrooms, making it an excellent option for multigenerational living, guests, or anyone looking for additional privacy and flexibility. The primary master suite features a beautifully updated tile shower and large walk-in closets, providing both style and functionality. Step outside and discover even more! Enjoy relaxing on the covered back porch, overlooking your spacious one-acre corner lot. For the sports enthusiast, the property comes with a ready-to-go commercial-size batting cage-a rare and exciting feature for baseball and softball families. There's also a 12x12 shop with a lean-to and a second floor, offering additional storage, workspace, or hobby potential. Located in the Troup County High School district, with access to a community pool, this home offers space, privacy, recreation, and convenience all in one package. Four bedrooms. Three full baths. Two master suites. One acre. A commercial-size batting cage. A shop with a second floor. This is a home you won't want to miss!
Details
| MLS # | 10826865 |
|---|---|
| Listing Type | For Sale |
| Style | House |
| HOA Dues | $250 |
| Sub-Type | Resale |
| Status | Active |
| Year | 1995 |
| Days On Site | 34 |
| Listing Provided By | Southern Classic Realtors | Kaley D. Hebert |
Features
| Bed(s) | 4 |
|---|---|
| Bath(s) | 3 Total |
| SQ Feet | 2,157 |
| Story(s) | 1 |
| Acreage | 1.00 |
Interior
| Appliances | Dishwasher, Microwave, Range, Refrigerator |
|---|---|
| Interior Features | Beamed Ceilings, Bookcases, Double Vanity, High Ceilings, In-Law Floorplan, Master On Main Level, Other, Roommate Plan, Separate Shower, Split Bedroom Plan, Tile Bath, Walk-In Closet(s) |
| Cooling | Ceiling Fan(s), Central Air |
| Cooling Yes / No | Yes |
| Heating | Central |
| Heating Yes / No | Yes |
| Fireplace Yes / No | Yes |
| Fireplaces Total | 1 |
| Fireplace Features | Family Room |
| Room Kitchen Features | Breakfast Area, Breakfast Bar, Breakfast Room, Country Kitchen, Solid Surface Counters |
| Room Dining Room Features | Seats 12+, Separate Room |
| Laundry Features | Mud Room |
Exterior
| Lot Features | Corner Lot, Level, Private |
|---|---|
| Construction Materials | Stucco |
| Roof | Composition |
| Fencing | Fenced |
| Foundation Details | Slab |
| Patio And Porch Features | Patio, Porch, Screened |
Parking
| Attached Garage Yes / No | Yes |
|---|---|
| Garage Yes / No | Yes |
| Parking Features | Garage, Attached, Parking Pad, Garage Door Opener |
| Open Parking Yes / No | Yes |
Utilities
| Utilities | Electricity Available |
|---|---|
| Sewer | Septic Tank |
Taxes
| Tax Annual Amount | 2396.97 |
|---|---|
| Tax Year | 2024 |
Location
| Community Features | Pool |
|---|
Area Information
| State | GA |
|---|---|
| County | Troup |
| City | Lagrange |
| Zip Code | 30240 |
| Area | Troup |
| Community Name | Heritage Hills |
| School District | Troup |
| Elementary School | Long Cane |
| High School | Troup |
| Listing VS Median (in Heritage Hills) | |
Price: $339,900 low | high Med: $599,900 sqft: 2,157 low | high Med: 3,670 $ / sqft: $158 low | high Med: $163 On site: 34 low | high Med: 246 | |
Market Activity 30240
Request a showing
Request a showing
Contact
Learn More About This Property

| State | GA |
|---|---|
| County | Troup |
| City | Lagrange |
| Zip Code | 30240 |
| Area | Troup |
| Community Name | Heritage Hills |
| School District | Troup |
| Elementary School | Long Cane |
| High School | Troup |
| Listing VS Median (in Heritage Hills) | |
Price: $339,900 low | high Med: $599,900 sqft: 2,157 low | high Med: 3,670 $ / sqft: $158 low | high Med: $163 On site: 34 low | high Med: 246 | |