
1016 Hamilton Drive,Locust Grove, GA 30248
Locust Grove, GA 30248

Description
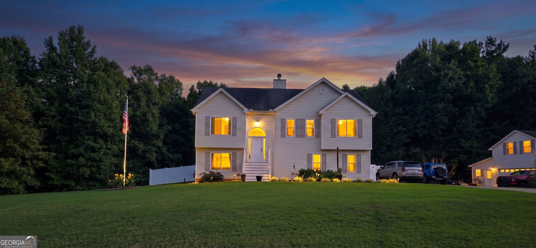
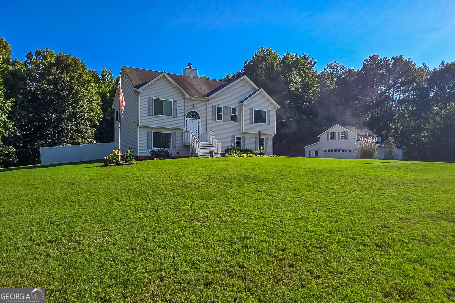
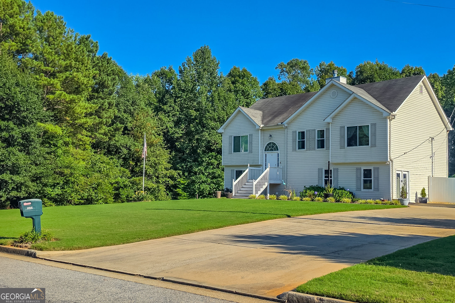
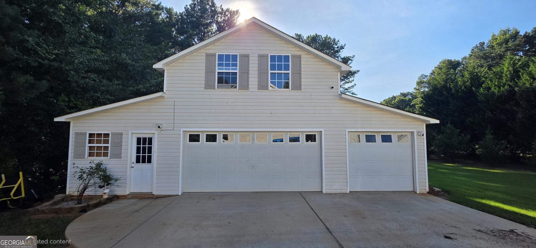
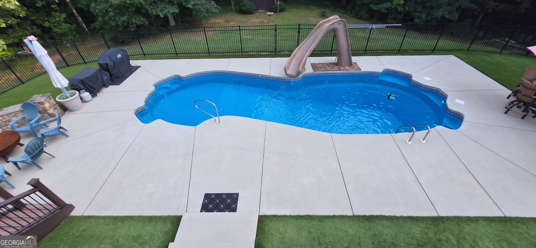
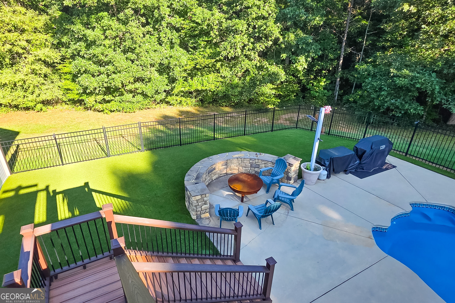
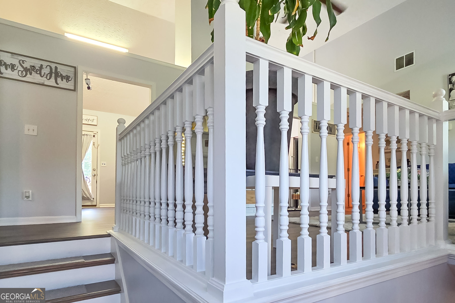
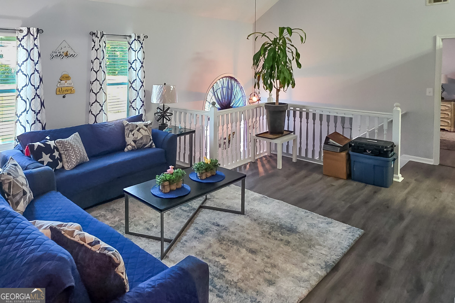
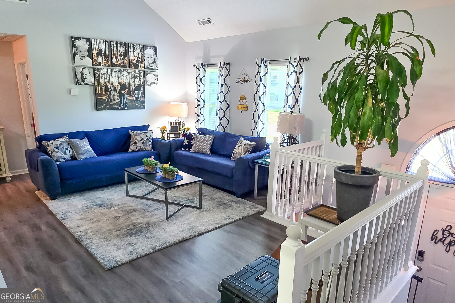
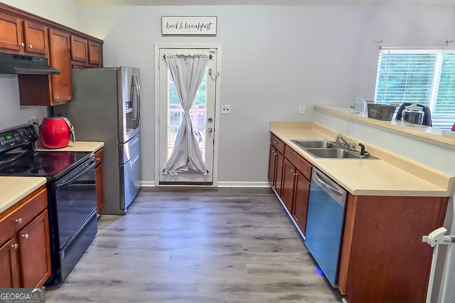
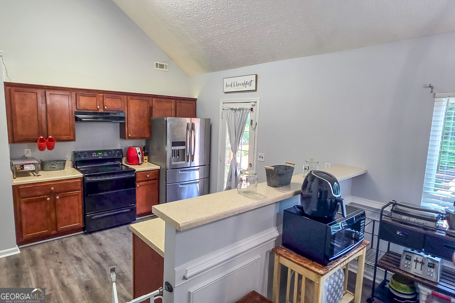
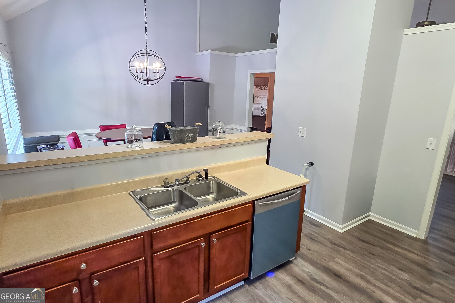
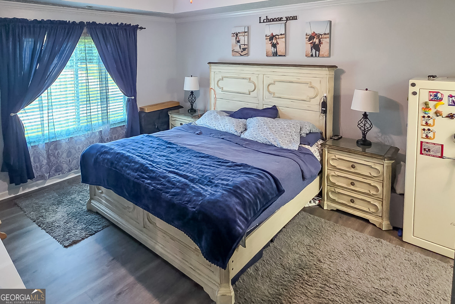
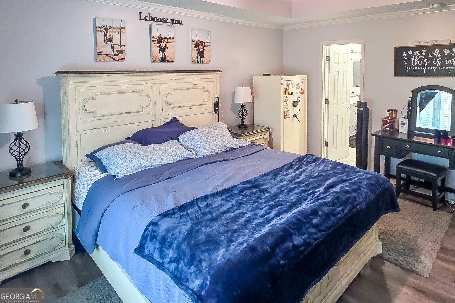
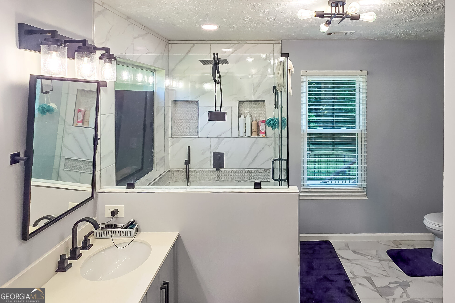
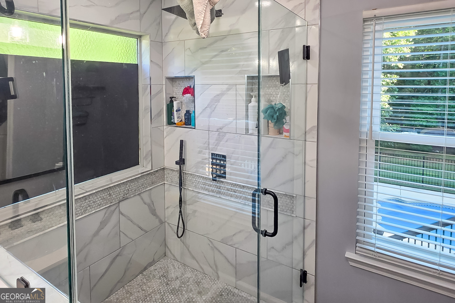
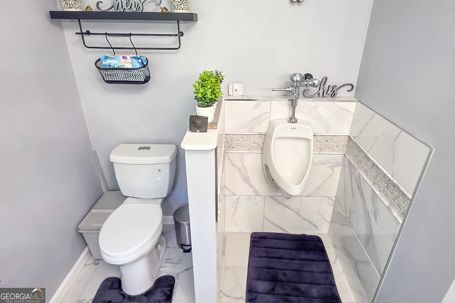
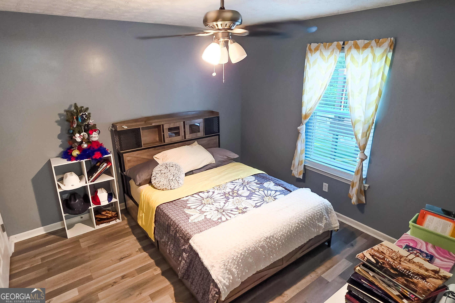
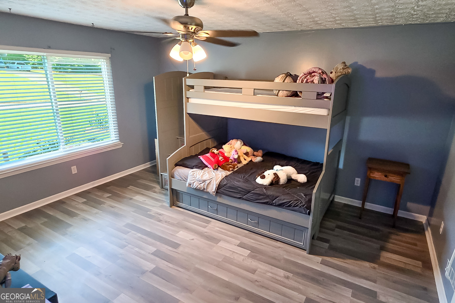
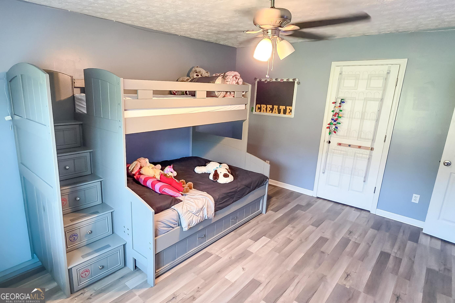
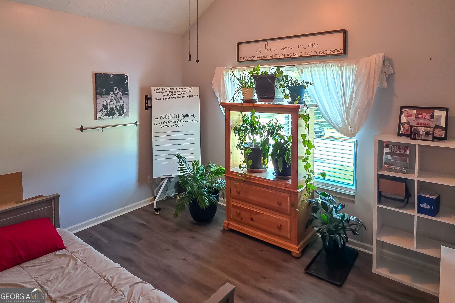
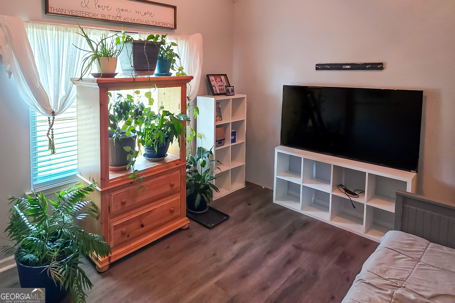
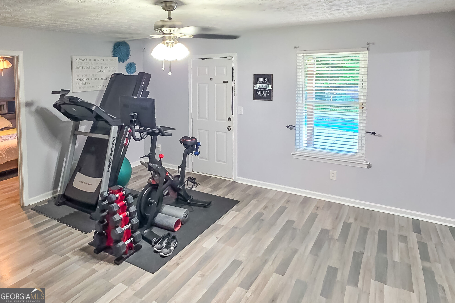
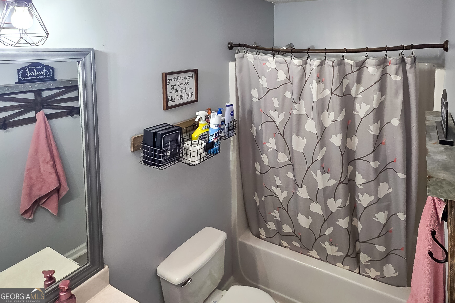
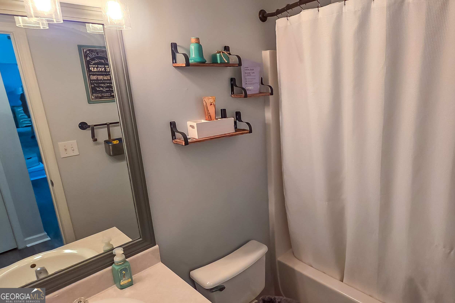
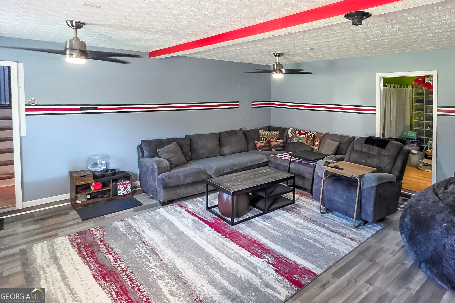
Welcome to the undisputed crown jewel of the neighborhood. Set on nearly five private acres, this expansive **5-bedroom, 3-bathroom** estate delivers rare scale, privacy, and resort-style living within a premier subdivision setting. Step inside to an airy, thoughtfully designed floor plan built for effortless entertaining and everyday comfort. Generous living spaces flow naturally toward expansive views of the wooded acreage, while five full bedrooms offer versatile options for multi-generational living, guest suites, or dedicated home offices. The outdoor living space serves as your own private oasis. Centered around a **stunning in-ground pool**, the backyard is custom-crafted for summer gatherings, quiet sunbathing, and evening entertaining against a backdrop of mature trees. Stroll further into the property to discover your personal retreat: a **gentle, year-round creek** meandering along the rear boundary line, adding tranquil soundscapes and a natural nature trail right in your backyard. Automotive enthusiasts, hobbyists, and remote professionals will appreciate the massive **3-car detached garage**. Complete with a **spacious upper loft**, this bonus footprint provides unlimited potential-ready to serve as a private home office, guest apartment, gym, or creative studio. Combining the quiet seclusion of acreage living with the comfort and community of an established subdivision, this one-of-a-kind property offers a lifestyle that simply cannot be replicated. Schedule your private tour today to experience it firsthand.
Details
| MLS # | 10830210 |
|---|---|
| Listing Type | For Sale |
| Style | House |
| Sub-Type | Resale |
| Status | Active |
| Year | 2005 |
| Days On Site | 47 |
| Listing Provided By | Georgia Hometown Realty | Paul Riceman |
Features
| Bed(s) | 5 |
|---|---|
| Bath(s) | 3 Total |
| SQ Feet | 3,500 |
| Pool | Yes |
| Story(s) | 2 |
| Acreage | 4.70 |
Interior
| Appliances | Electric Water Heater, Microwave, Range, Refrigerator |
|---|---|
| Interior Features | Walk-In Closet(s) |
| Cooling | Ceiling Fan(s), Central Air |
| Cooling Yes / No | Yes |
| Heating | Central |
| Heating Yes / No | Yes |
| Fireplace Yes / No | Yes |
| Fireplaces Total | 1 |
| Fireplace Features | Gas Starter |
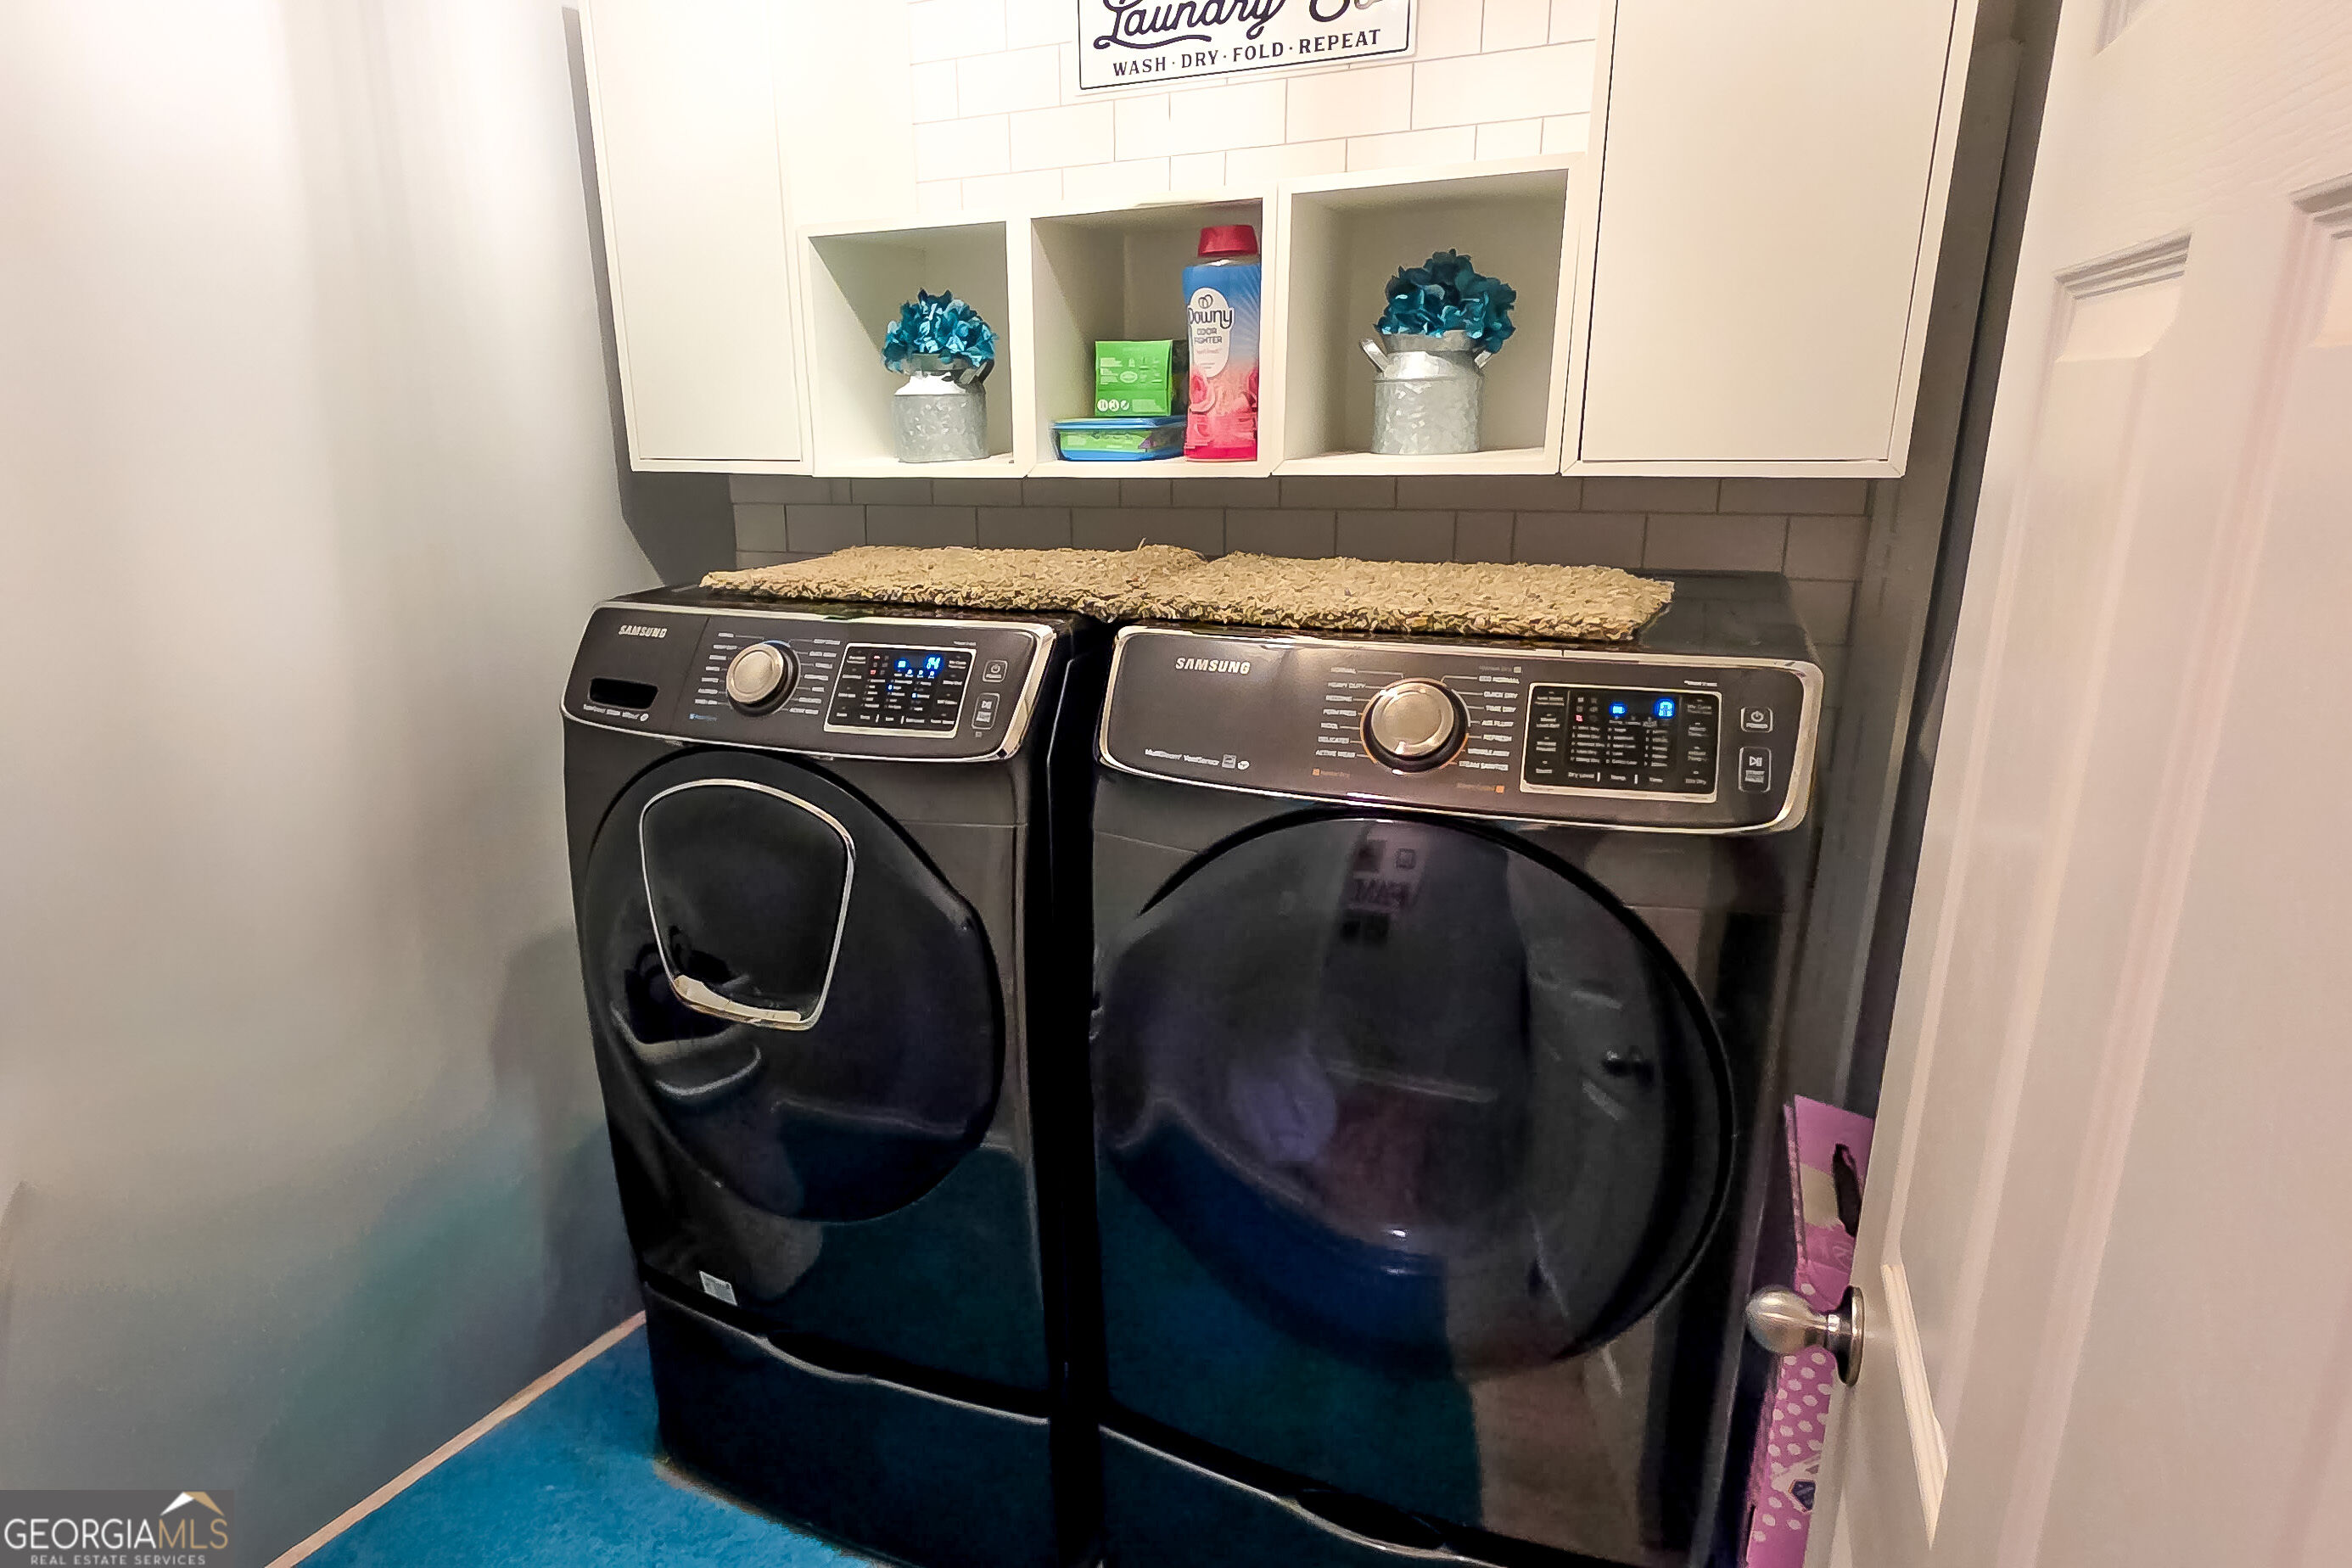
| Laundry Features | Laundry Closet |
Exterior
| Lot Features | Corner Lot |
|---|---|
| Construction Materials | Vinyl Siding |
| Roof | Composition |
| Fencing | Privacy |
Parking
| Attached Garage Yes / No | No |
|---|---|
| Garage Yes / No | Yes |
| Parking Features | Garage, Detached, Parking Pad |
| Open Parking Yes / No | Yes |
Utilities
| Utilities | Cable Available, Electricity Available, High Speed Internet, Natural Gas Available, Underground Utilities |
|---|---|
| Sewer | Septic Tank |
Taxes
| Tax Annual Amount | 4000 |
|---|---|
| Tax Year | 2025 |
Location
| Community Features | None |
|---|
Area Information
| State | GA |
|---|---|
| County | Henry |
| City | Locust Grove |
| Zip Code | 30248 |
| Area | Henry |
| Community Name | Ashley Trace |
| School District | Luella |
| Elementary School | Luella |
| High School | Luella |
| Listing VS Median (in Ashley Trace) | |
Price: $450,000 low | high Med: $450,000 sqft: 3,500 low | high Med: 3,500 $ / sqft: $129 low | high Med: $129 On site: 47 low | high Med: 47 | |
Market Activity 30248
Request a showing
Request a showing
Contact
Learn More About This Property

| State | GA |
|---|---|
| County | Henry |
| City | Locust Grove |
| Zip Code | 30248 |
| Area | Henry |
| Community Name | Ashley Trace |
| School District | Luella |
| Elementary School | Luella |
| High School | Luella |
| Listing VS Median (in Ashley Trace) | |
Price: $450,000 low | high Med: $450,000 sqft: 3,500 low | high Med: 3,500 $ / sqft: $129 low | high Med: $129 On site: 47 low | high Med: 47 | |