1011 Slip Path,Greensboro, GA 30642
Greensboro, GA 30642
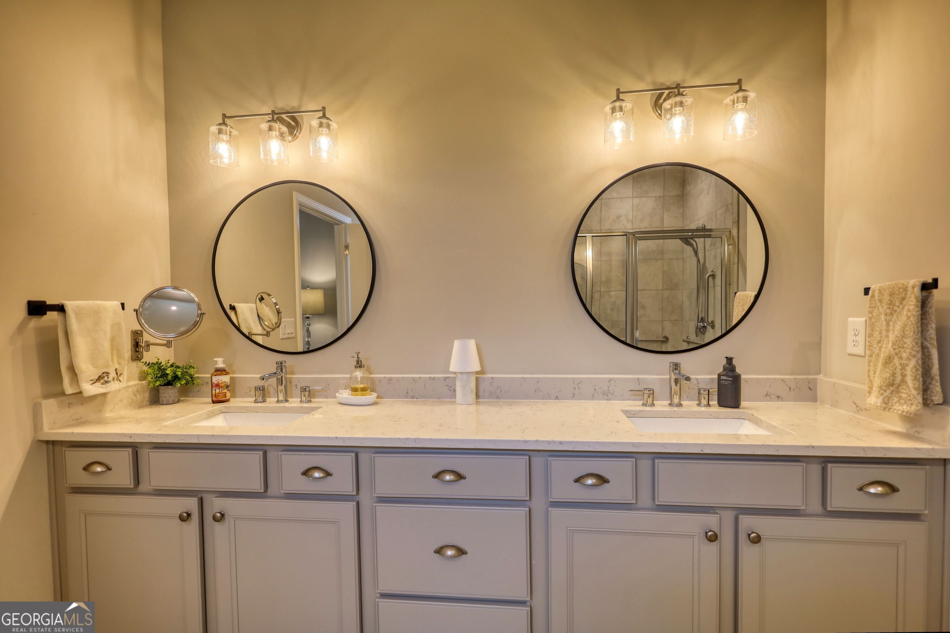
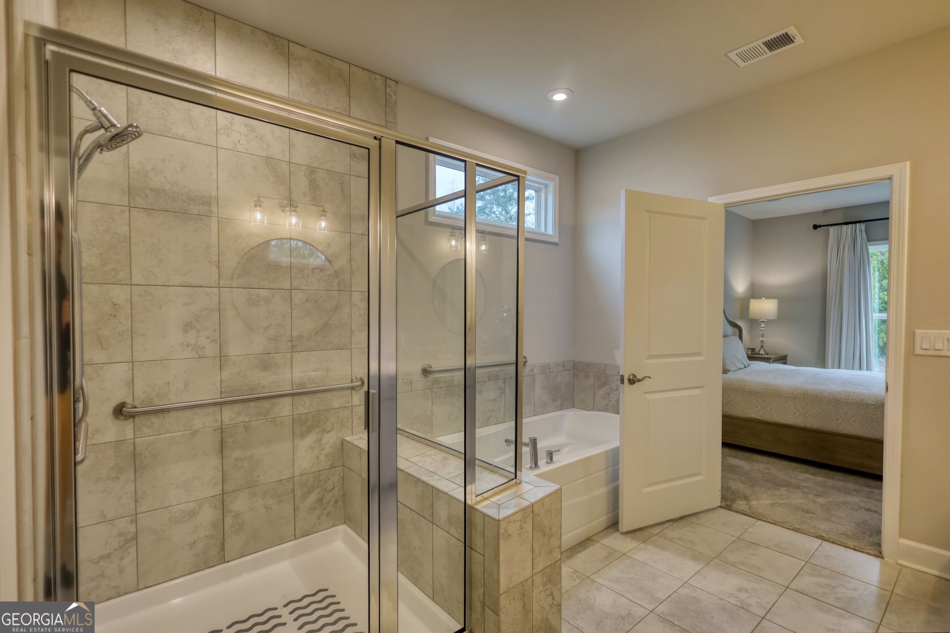
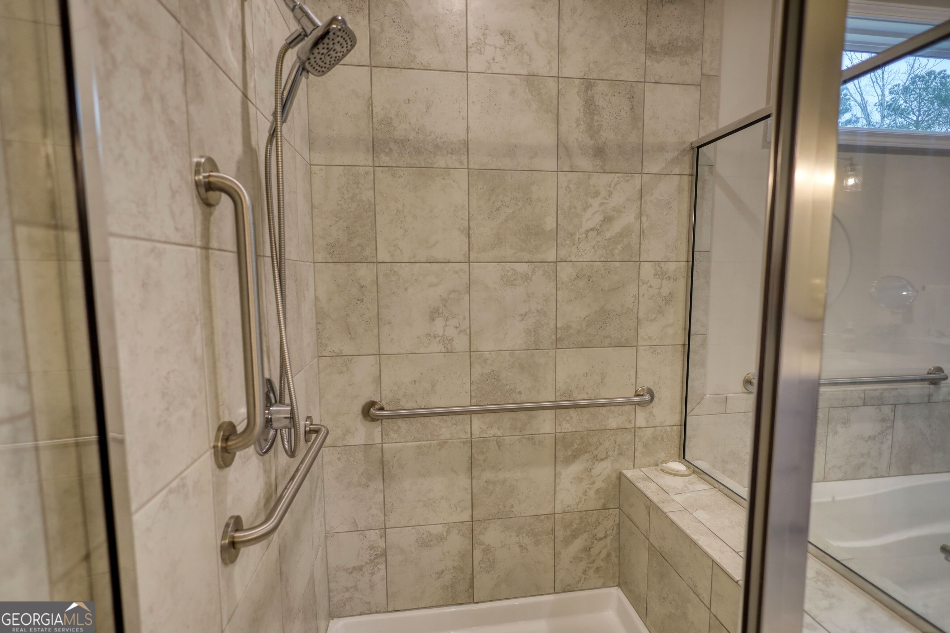
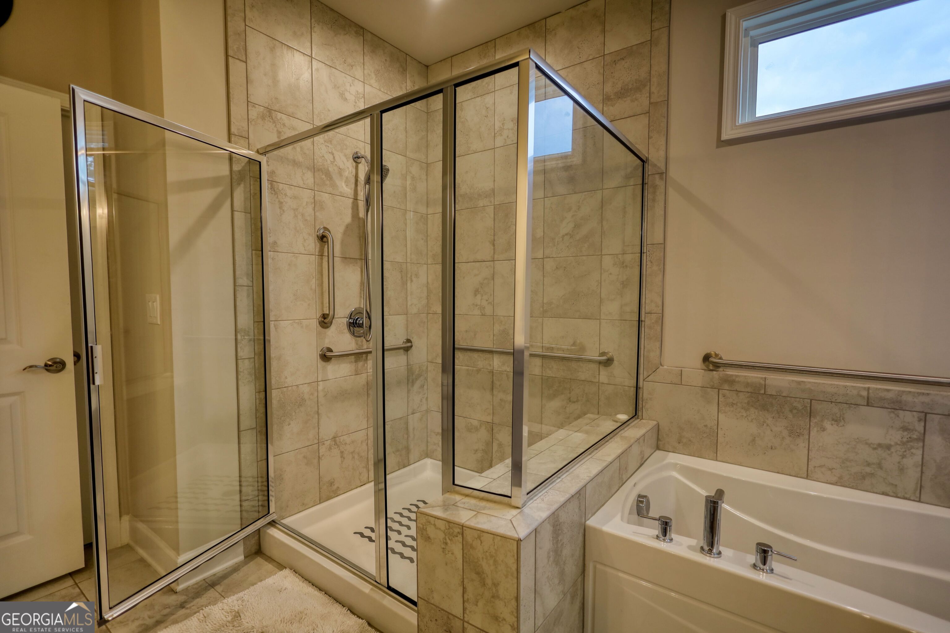
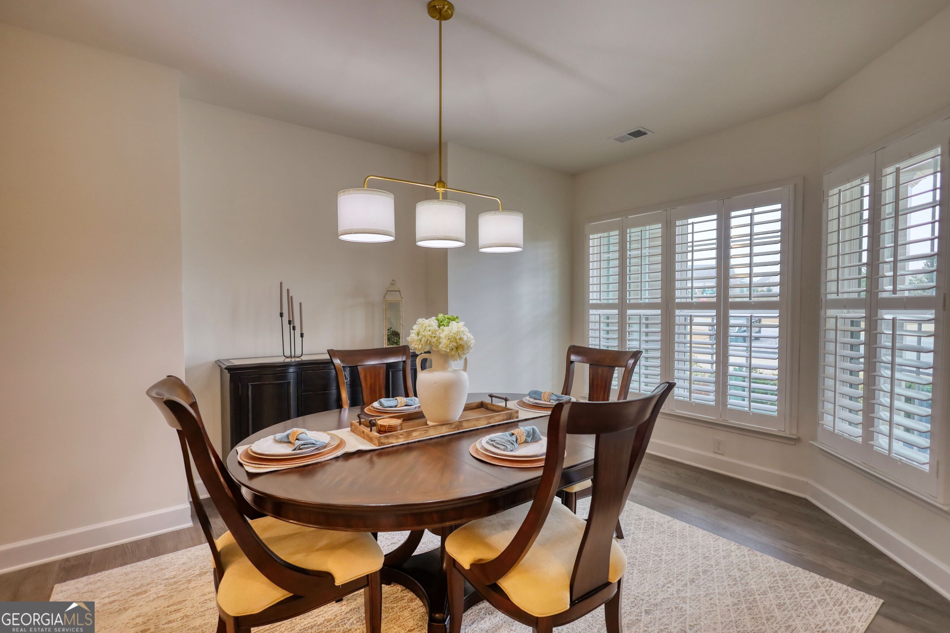
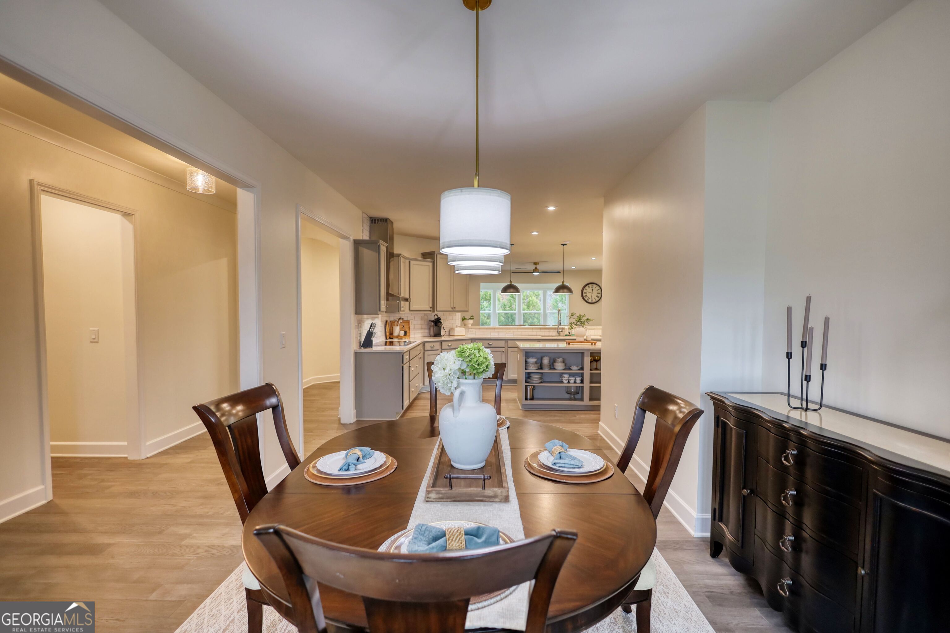

Description
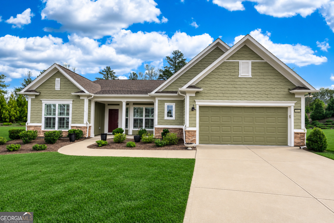
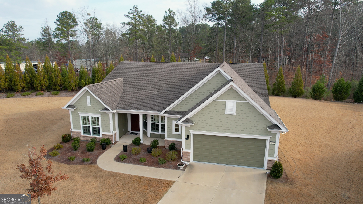
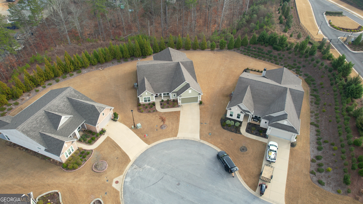
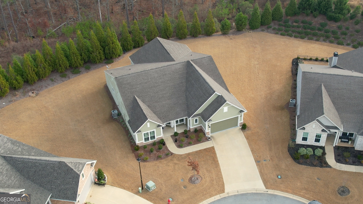
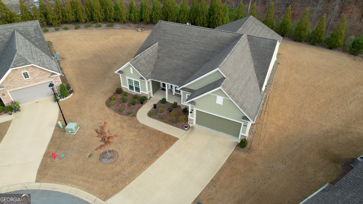
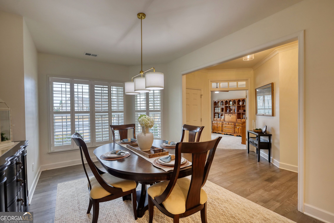
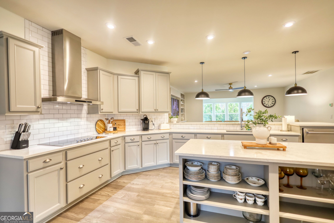
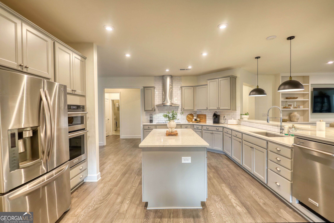
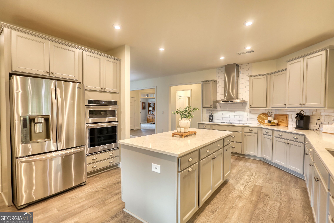
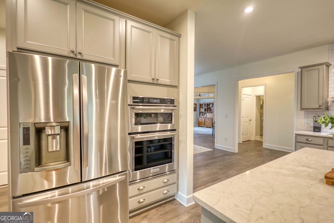
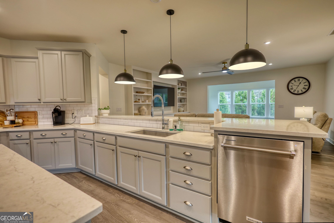
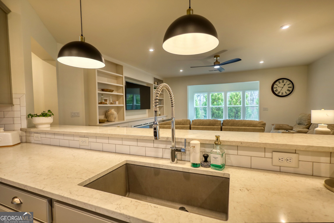
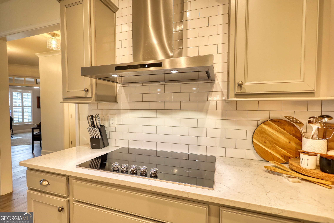
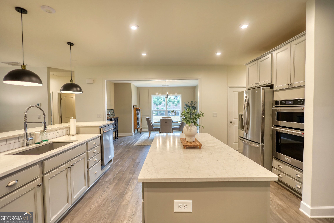
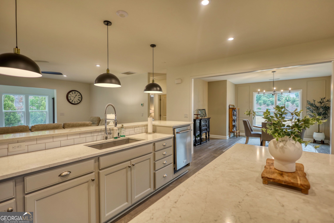
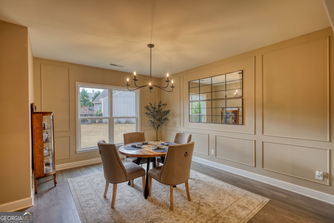
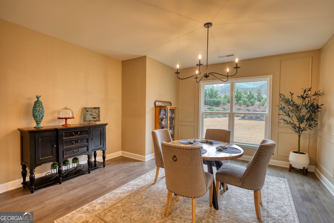
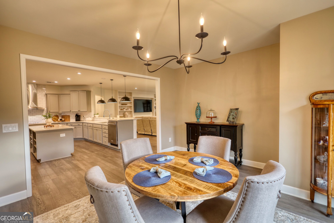
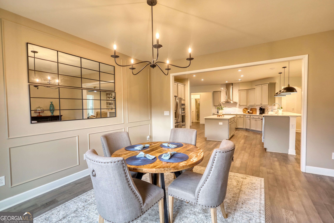
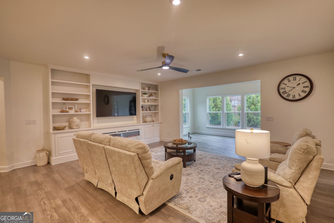
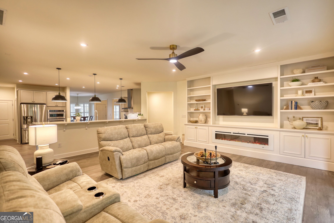
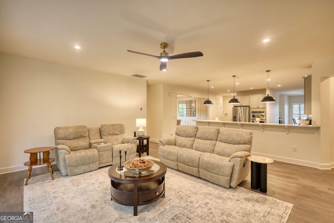
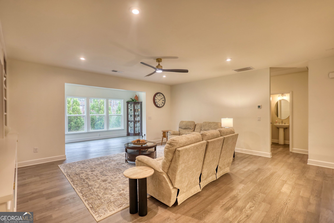
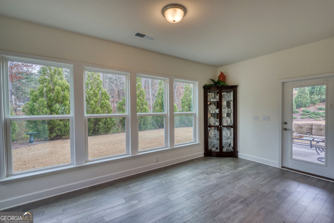
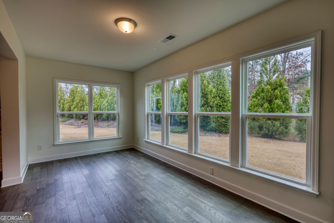
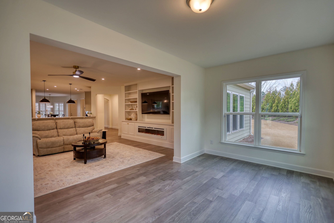
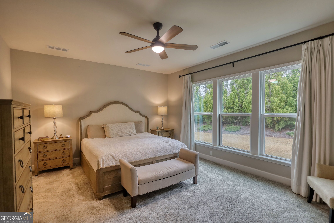
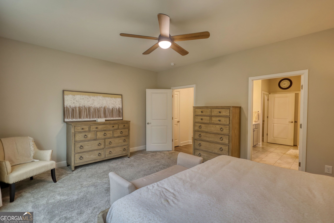
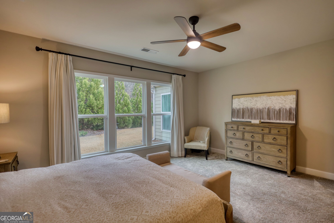
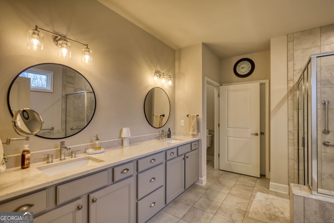
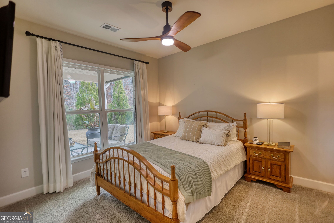
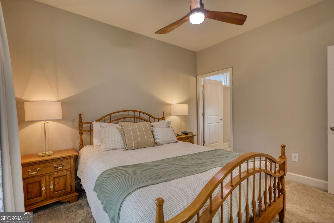
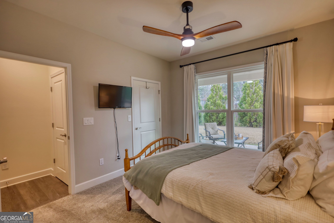
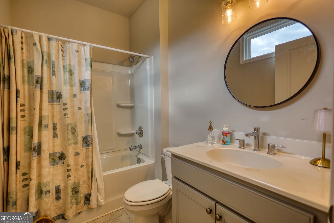
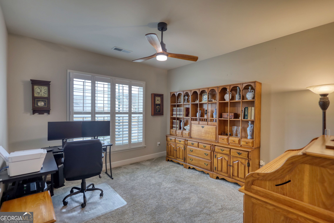
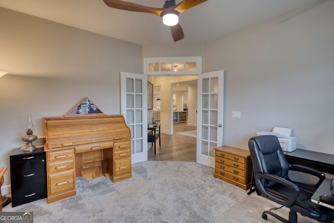
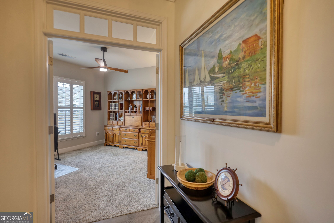
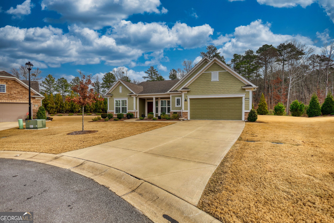
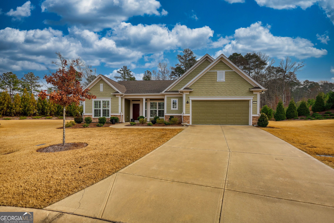
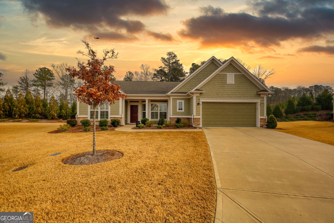
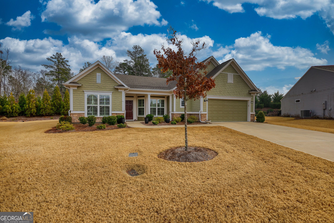
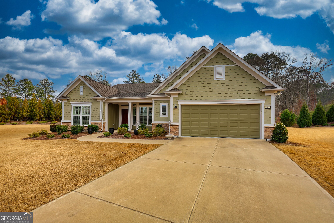
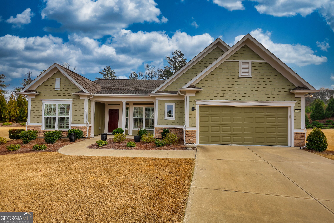
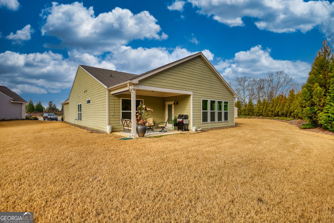
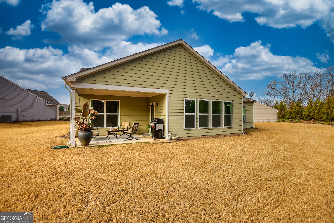
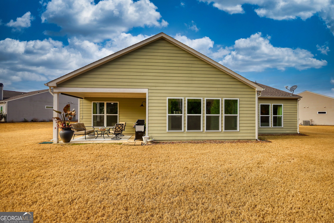
A rare opportunity to own a truly versatile 2,744 Sq. Ft. home. This stunning residence is thoughtfully designed to maximize space, comfort, and functionality. Offering far more than a standard three bedroom layout. Every inch is intentionally planned to support modern living, elevated entertaining, and everyday luxury. Flexible spaces designed for your lifestyle. Why compromise with a cramped third bedroom when you can enjoy multiple adaptable rooms tailored to your needs? This home features two spacious flex areas that can easily transform into: A private home office with elegant French doors or a large den or hearth room just off the expansive kitchen-perfect for relaxing or entertaining. A music room ideal for a grand piano or creative pursuits, a sophisticated library or reading retreat, or a stylish bar or lounge for hosting intimate gatherings. The possibilities are endless-this home is ready to reflect your lifestyle and imagination. Designed for Living & Entertaining Bright Sunroom & Oversized Living Room: The sunroom flows seamlessly from the generous living area, creating an inviting space for gatherings or quiet moments of relaxation. The Chef's Kitchen is spacious and functional. The kitchen is designed to accommodate two cooks comfortably-perfect for hosting, meal prep, and everyday living. Whether you envision elegant entertaining, cozy reading corners, creative studios, or spaces to simply unwind, this home delivers unmatched flexibility and upscale comfort. This isn't just a house-it's a place to live beautifully, every single day. If you're seeking a refined home with space to adapt and grow, this one is not to be missed.
Details
| MLS # | 10775771 |
|---|---|
| Listing Type | For Sale |
| Style | House |
| Sub-Type | Resale |
| Status | Active |
| Year | 2020 |
| Days On Site | 122 |
| Listing Provided By | AXEN Realty | Laura Nerbonne |
Features
| Bed(s) | 2 |
|---|---|
| Bath(s) | 3 Total |
| SQ Feet | 2,744 |
| Story(s) | 1 |
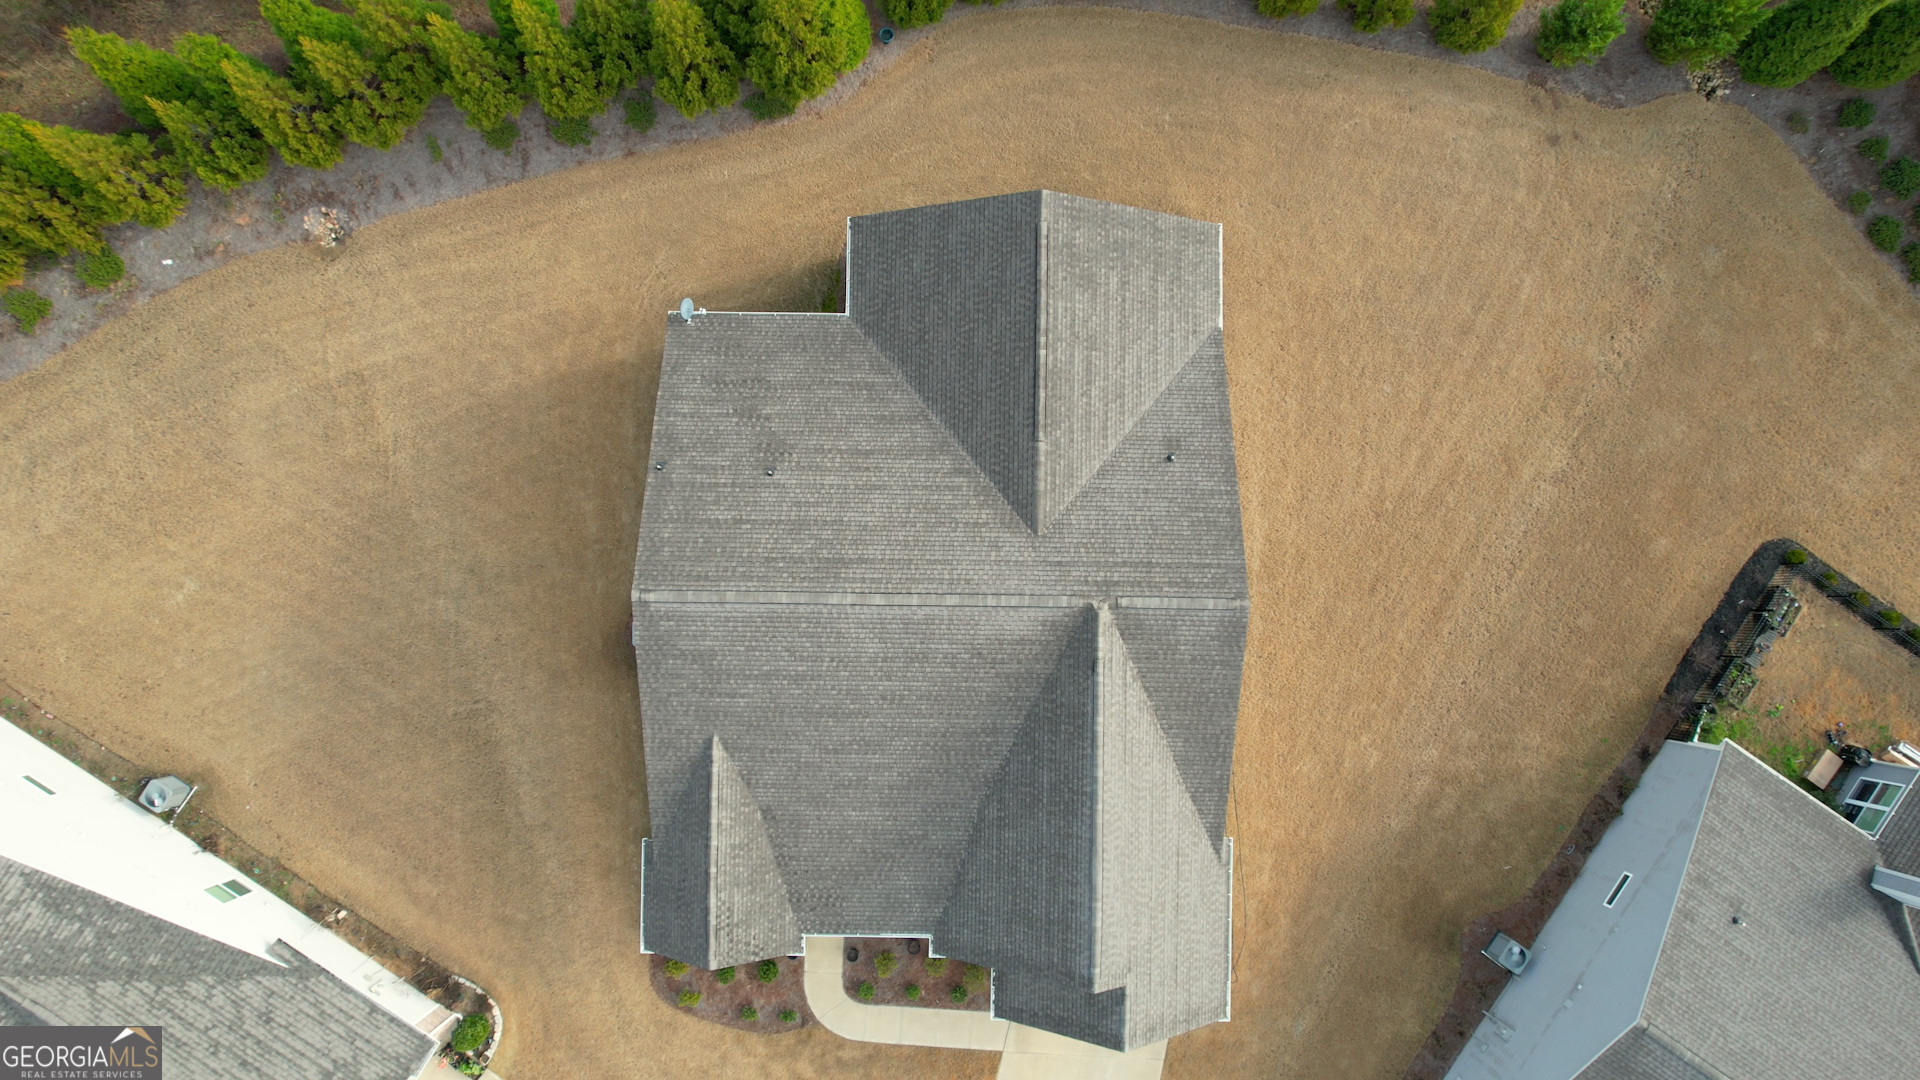
| Acreage | 0.58 |
Interior
| Appliances | Cooktop, Dishwasher, Disposal, Oven, Stainless Steel Appliance(s) |
|---|---|
| Interior Features | Double Vanity, Master On Main Level, Walk-In Closet(s) |
| Cooling | Ceiling Fan(s), Central Air |
| Cooling Yes / No | Yes |
| Heating | Central |
| Heating Yes / No | Yes |
| Fireplace Yes / No | No |
| Fireplaces Total | 0 |
| Laundry Features | Common Area |
Exterior
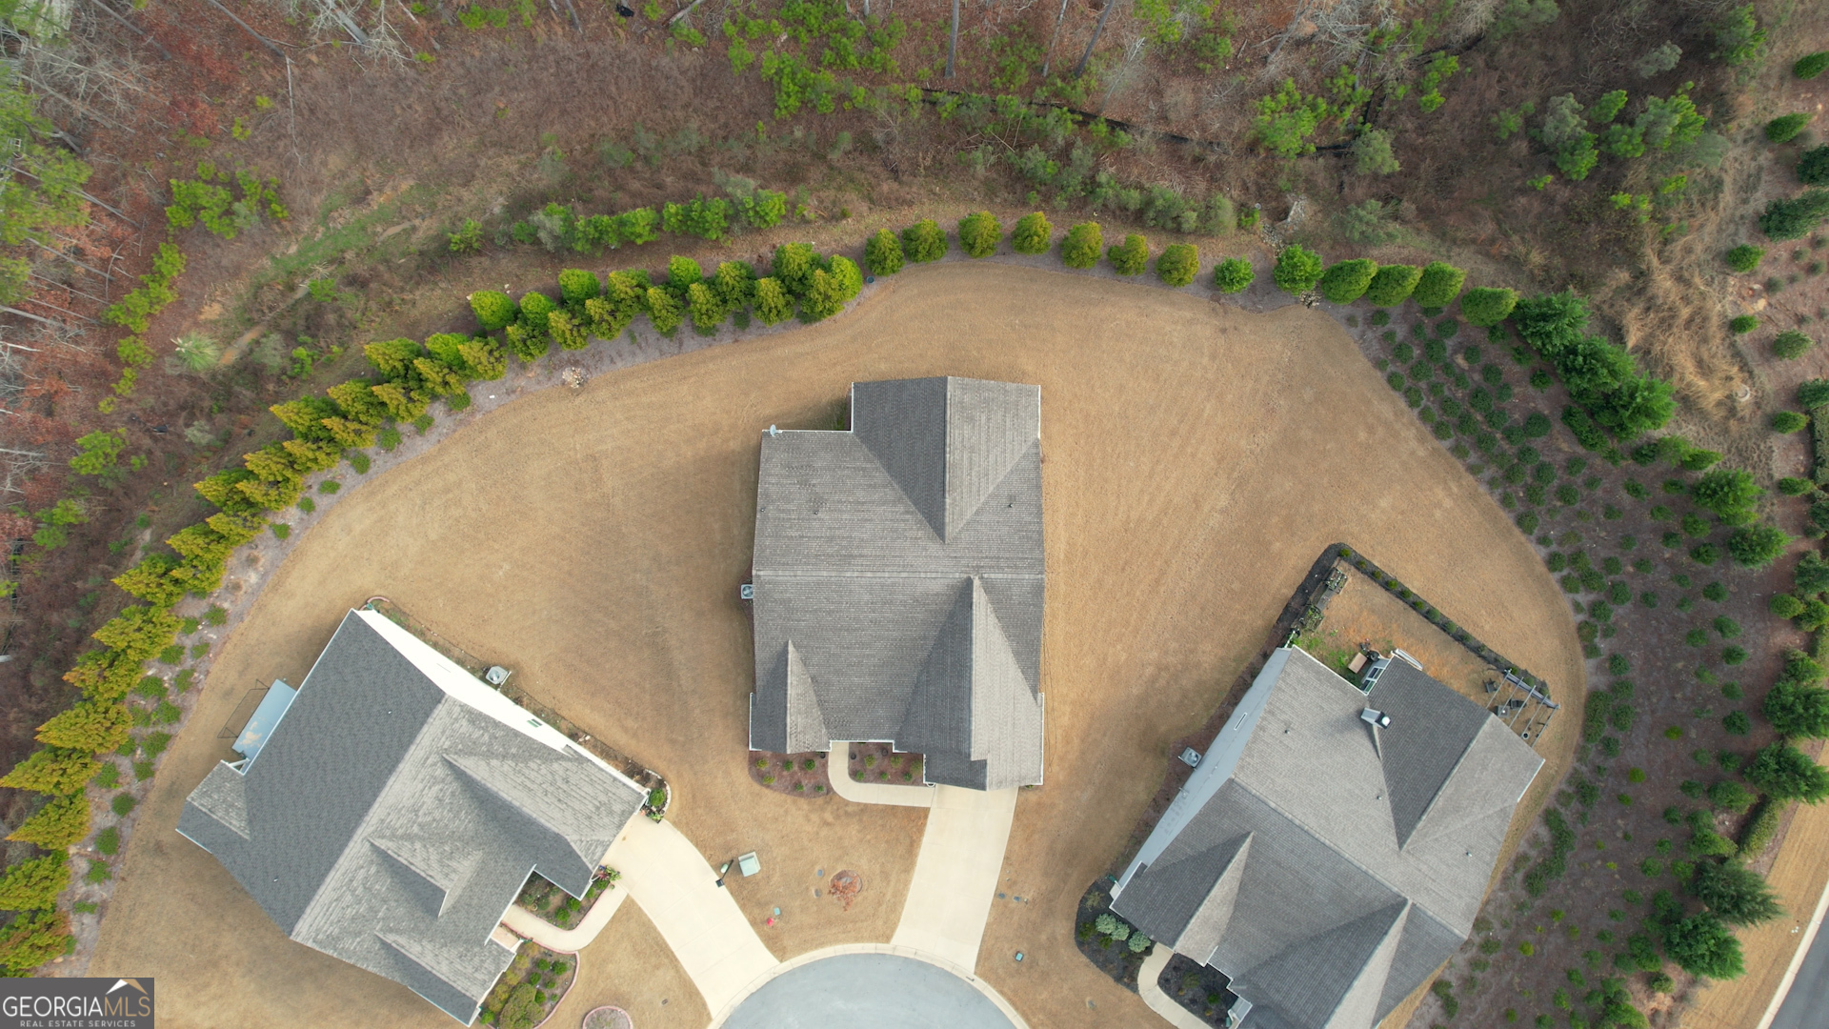
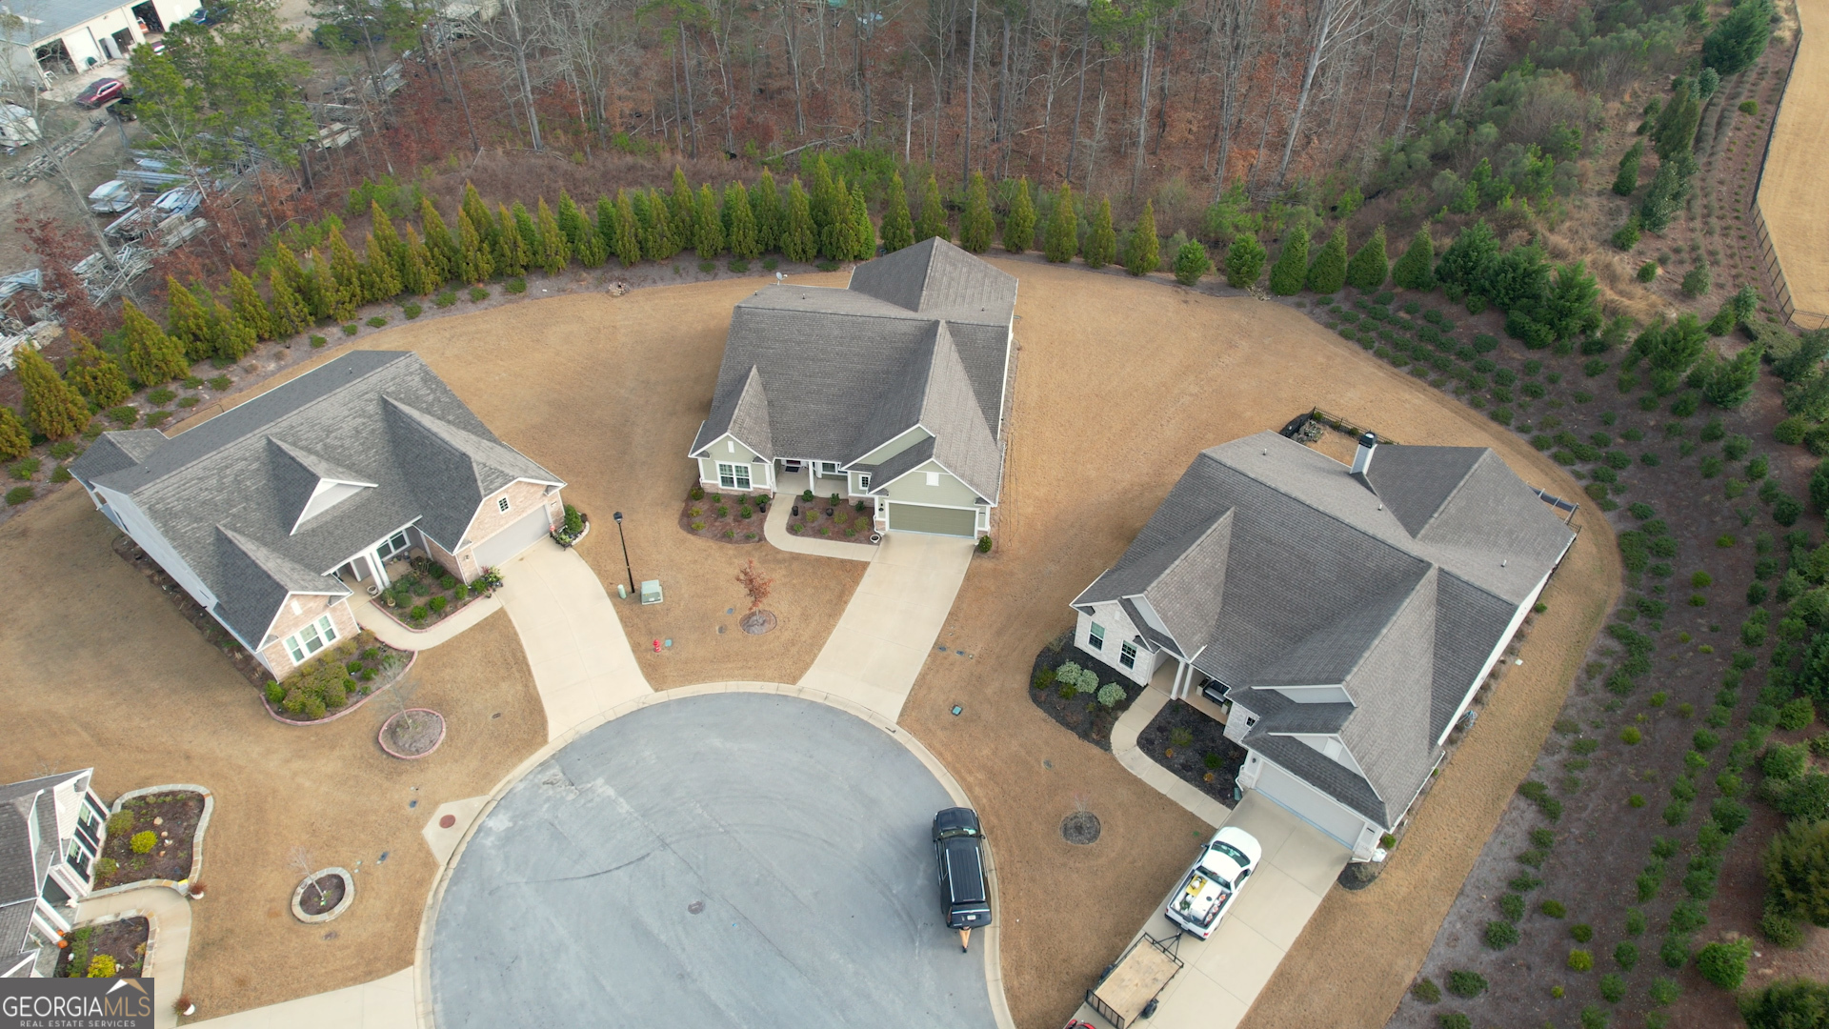
| Lot Features | Cul-De-Sac, Level |
|---|---|
| Construction Materials | Stone |
| Roof | Composition |
Parking
| Attached Garage Yes / No | Yes |
|---|---|
| Garage Yes / No | Yes |
| Parking Features | Garage, Attached |
Utilities
| Utilities | Cable Available, Electricity Available, High Speed Internet |
|---|---|
| Sewer | Public Sewer |
Taxes
| Tax Annual Amount | 3636.32 |
|---|---|
| Tax Year | 24 |
Location
| Community Features | Boat/Camper/Van Prkg, Clubhouse, Gated, Lake, Pool, Retirement Community, Shared Dock |
|---|
Area Information
| State | GA |
|---|---|
| County | Greene |
| City | Greensboro |
| Zip Code | 30642 |
| Area | Greene |
| Community Name | Del Webb |
| School District | Other |
| Elementary School | Other |
| High School | Other |
| Listing VS Median (in Del Webb) | |
Price: $574,500 low | high Med: $542,250 sqft: 2,744 low | high Med: 2,355 $ / sqft: $209 low | high Med: $234 On site: 122 low | high Med: 97 | |
Market Activity 30642
Request a showing
Request a showing
Contact
Learn More About This Property

| State | GA |
|---|---|
| County | Greene |
| City | Greensboro |
| Zip Code | 30642 |
| Area | Greene |
| Community Name | Del Webb |
| School District | Other |
| Elementary School | Other |
| High School | Other |
| Listing VS Median (in Del Webb) | |
Price: $574,500 low | high Med: $542,250 sqft: 2,744 low | high Med: 2,355 $ / sqft: $209 low | high Med: $234 On site: 122 low | high Med: 97 | |