
101 Winton Drive,Brunswick, GA 31525
Brunswick, GA 31525

Description
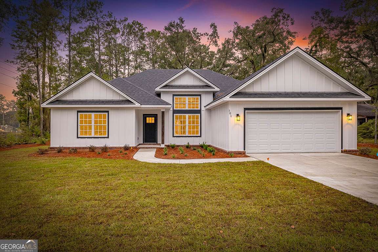
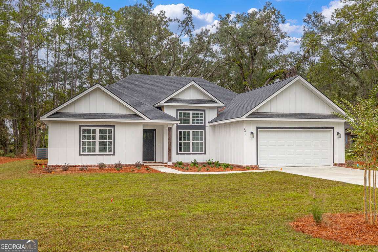
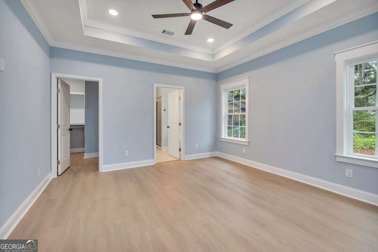
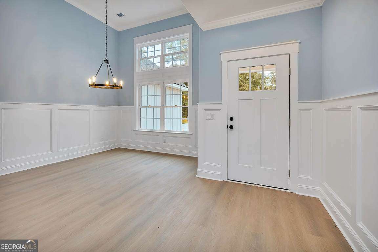
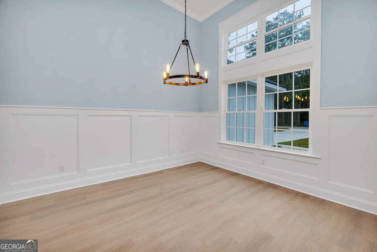
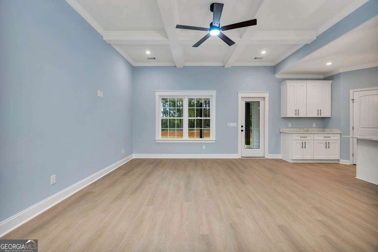
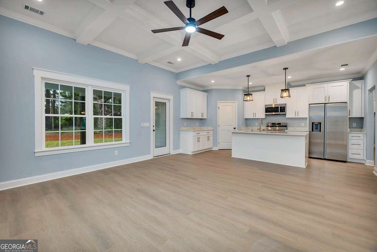
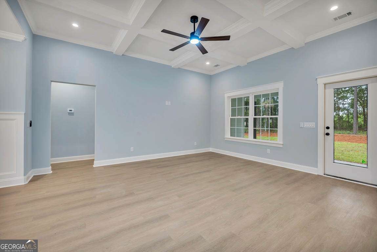
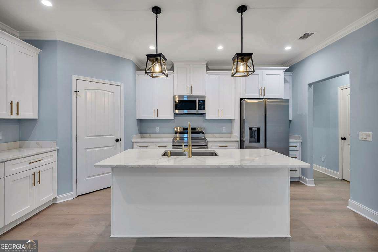
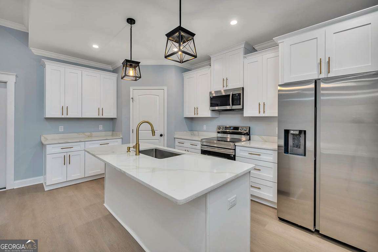
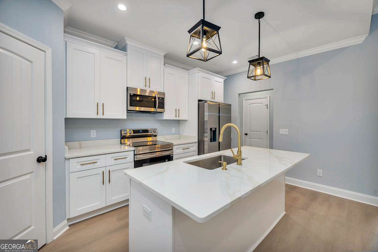
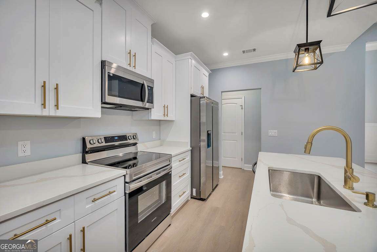
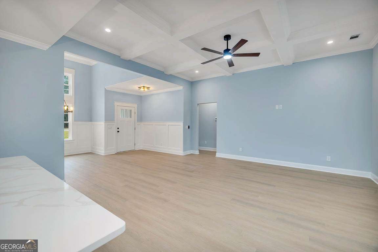
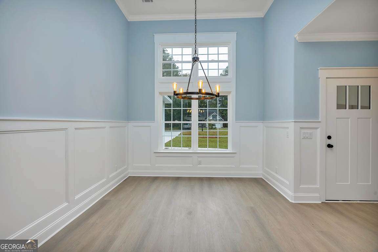
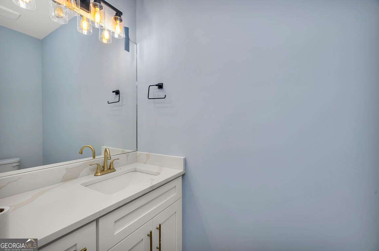
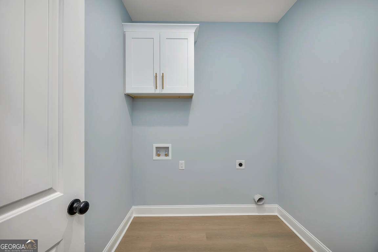
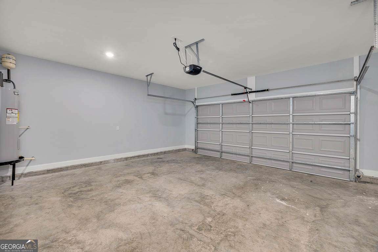
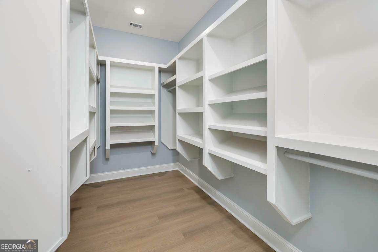
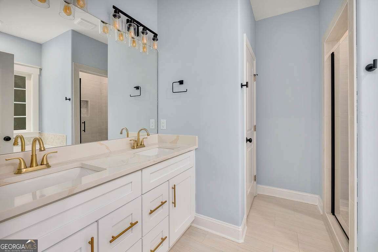
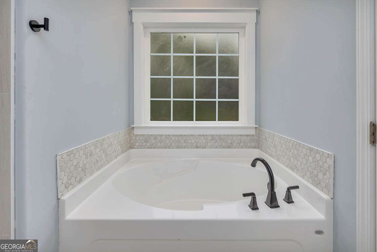
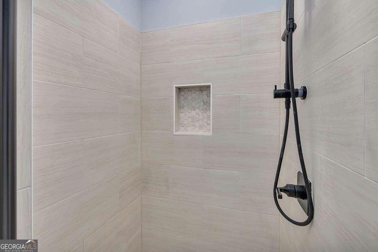
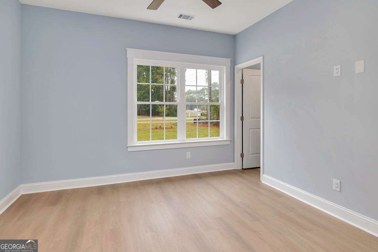
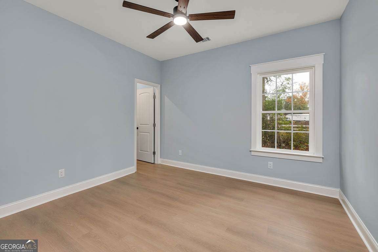
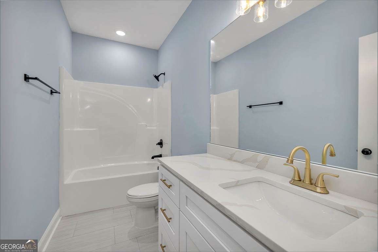
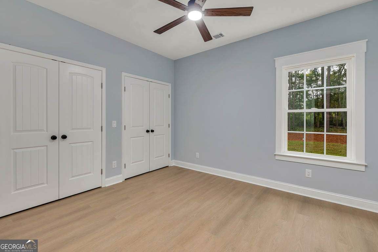
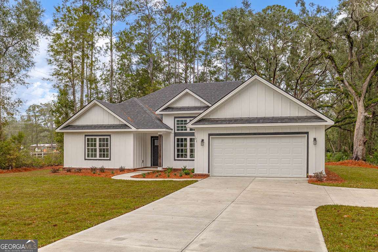
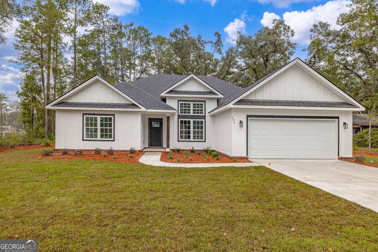
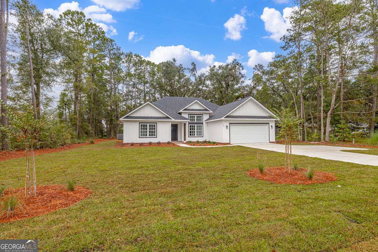
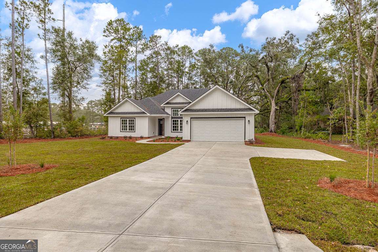
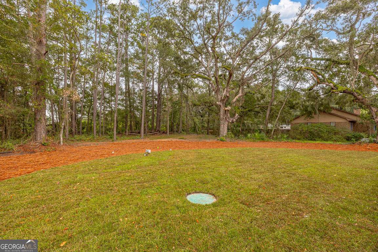
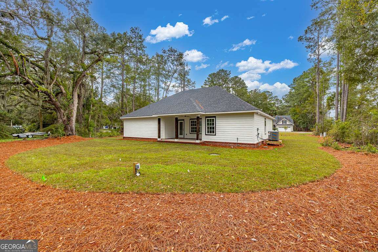
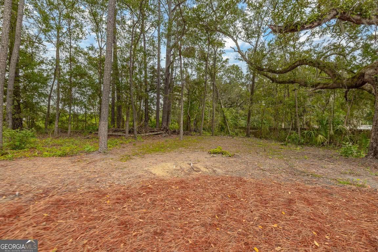
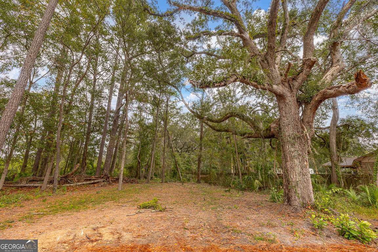
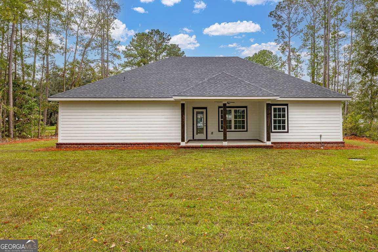
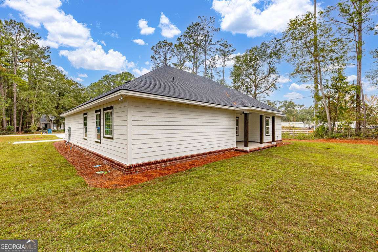
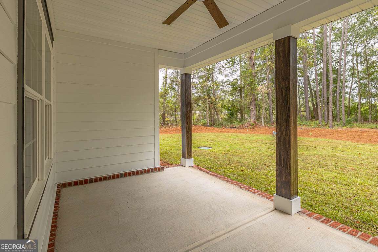
Discover this brand-new move in ready construction home with no HOA and located in an X-flood zone for added peace of mind. Offering 1,894 square feet, this thoughtfully designed 4-bedroom, 2.5-bath residence sits on a generous 0.81-acre lot with a stylish Hardiplank and brick exterior. A welcoming foyer leads to the dining and living rooms, all boasting high ceilings and luxury vinyl plank flooring throughout. The living room is highlighted by elegant trayed ceilings, while the split-bedroom floor plan ensures privacy. The kitchen impresses with a large island, pantry, and stainless-steel appliances. The spacious primary suite features a walk-in closet with custom wood shelving, plus an ensuite bath with dual vanities, a separate tiled shower, and a soaking tub. Three additional guest bedrooms, a convenient laundry room, and a powder room complete the interior. Enjoy outdoor living on the back porch overlooking a yard framed by gorgeous trees and take advantage of the two-car garage for ample storage and parking.
Details
| MLS # | 10755358 |
|---|---|
| Listing Type | For Sale |
| Style | House |
| Sub-Type | Resale |
| Status | Active |
| Year | 2025 |
| Days On Site | 162 |
| Listing Provided By | Duckworth Properties | Leann Duckworth |
Features
| Bed(s) | 4 |
|---|---|
| Bath(s) | 3 Total |
| SQ Feet | 1,894 |
| Story(s) | 1 |
| Acreage | 0.81 |
Interior
| Appliances | Dishwasher, Microwave, Range, Refrigerator, Stainless Steel Appliance(s) |
|---|---|
| Interior Features | Double Vanity, High Ceilings, Master On Main Level, Separate Shower, Soaking Tub, Split Bedroom Plan, Split Foyer, Tray Ceiling(s), Entrance Foyer, Walk-In Closet(s) |
| Cooling | Ceiling Fan(s), Central Air, Electric |
| Cooling Yes / No | Yes |
| Heating | Central, Electric |
| Heating Yes / No | Yes |
| Fireplace Yes / No | No |
| Fireplaces Total | 0 |
| Room Kitchen Features | Kitchen Island, Pantry |
| Room Dining Room Features | Dining Rm/Living Rm Combo |
| Laundry Features | Other |
Exterior
| Lot Features | Corner Lot |
|---|---|
| Construction Materials | Brick, Wood Siding |
| Roof | Composition |
| Patio And Porch Features | Porch |
Parking
| Attached Garage Yes / No | Yes |
|---|---|
| Garage Yes / No | Yes |
| Parking Features | Garage, Attached, Garage Door Opener |
Utilities
| Utilities | Electricity Available |
|---|---|
| Sewer | Septic Tank |
Taxes
| Tax Annual Amount | 436.85 |
|---|---|
| Tax Year | 2025 |
Location
| Community Features | None |
|---|
Area Information
| State | GA |
|---|---|
| County | Glynn |
| City | Brunswick |
| Zip Code | 31525 |
| Area | Glynn |
| Community Name | Winton Farms |
| School District | Glynn |
| Elementary School | Greer |
| High School | Glynn |
| Listing VS Median (in Winton Farms) | |
Price: $414,900 low | high Med: $414,900 sqft: 1,894 low | high Med: 1,894 $ / sqft: $219 low | high Med: $219 On site: 162 low | high Med: 162 | |
Market Activity 31525
Request a showing
Request a showing
Contact
Learn More About This Property

| State | GA |
|---|---|
| County | Glynn |
| City | Brunswick |
| Zip Code | 31525 |
| Area | Glynn |
| Community Name | Winton Farms |
| School District | Glynn |
| Elementary School | Greer |
| High School | Glynn |
| Listing VS Median (in Winton Farms) | |
Price: $414,900 low | high Med: $414,900 sqft: 1,894 low | high Med: 1,894 $ / sqft: $219 low | high Med: $219 On site: 162 low | high Med: 162 | |