

Description
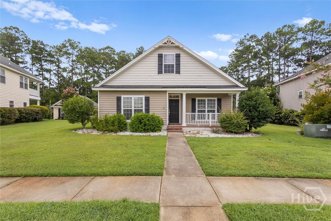
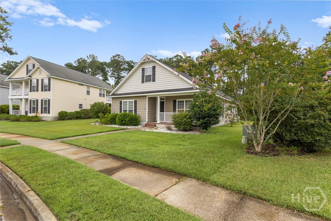
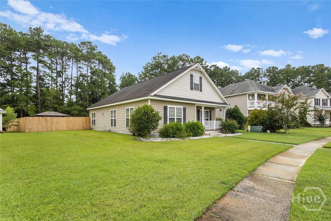
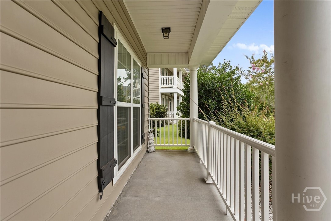
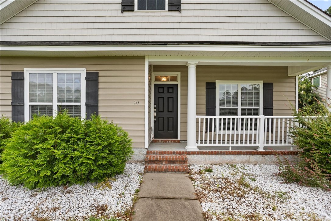
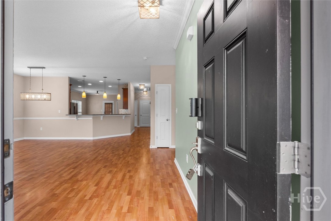
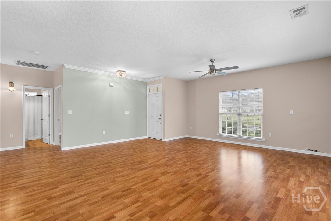
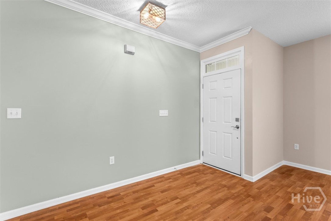
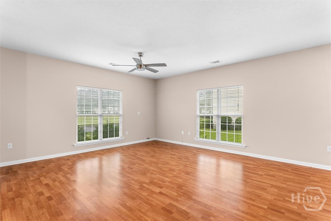
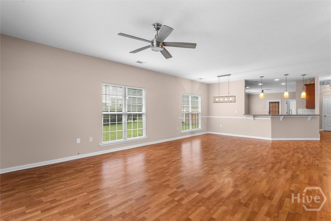
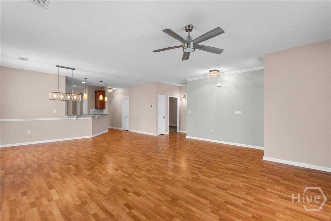
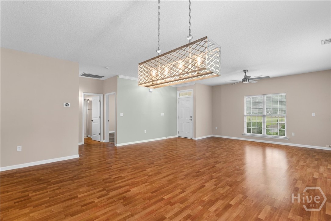
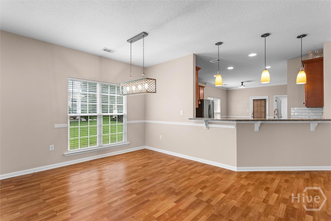
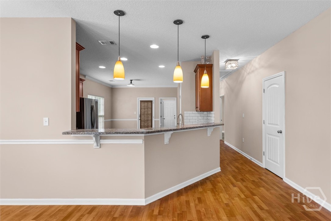
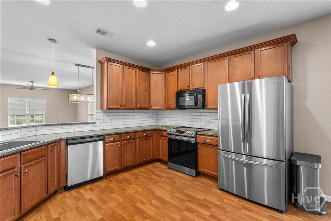
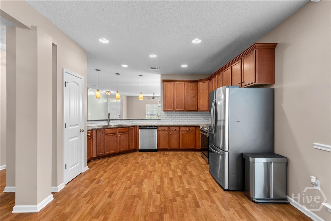
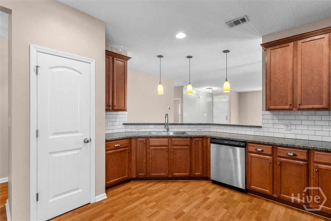
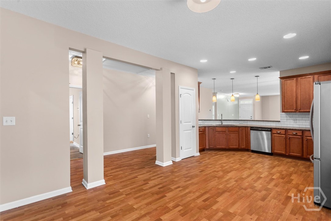
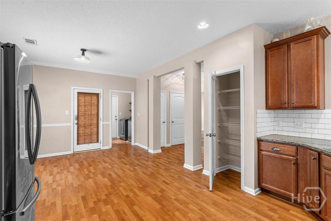
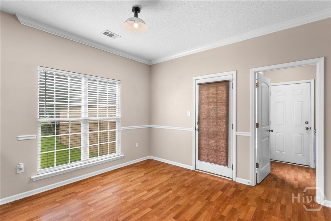
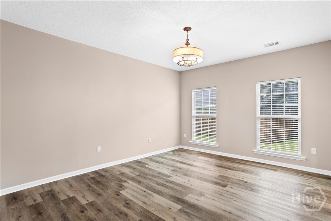
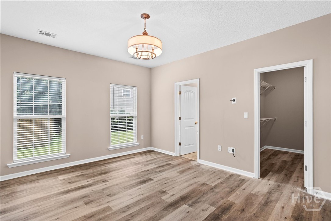
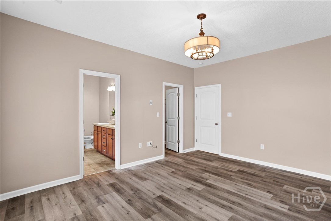
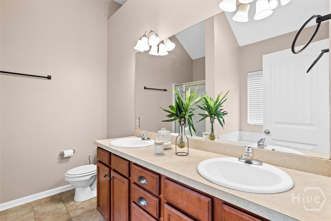
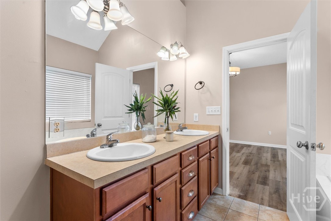
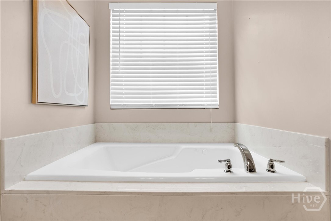
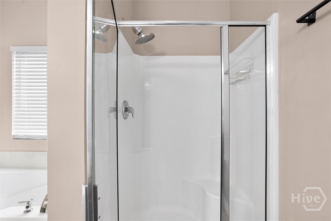
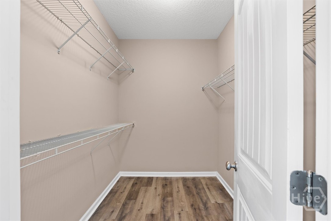
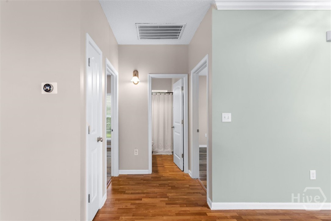
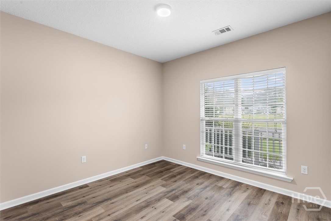
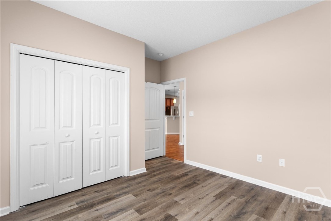
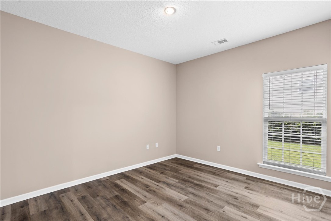
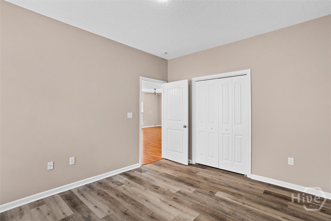
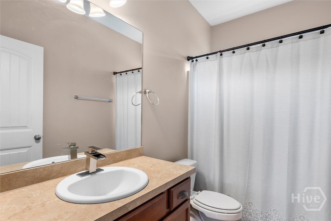
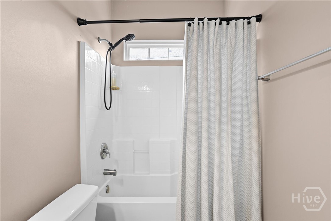
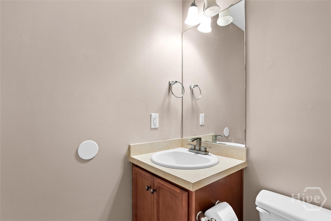
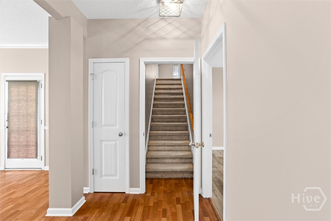
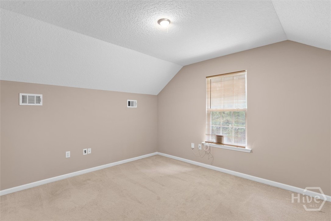
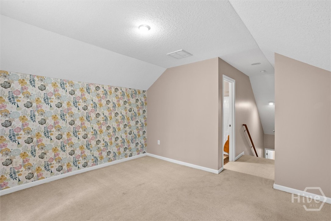
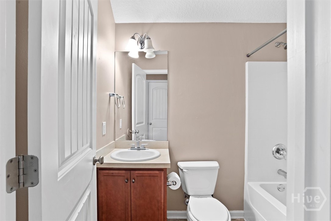
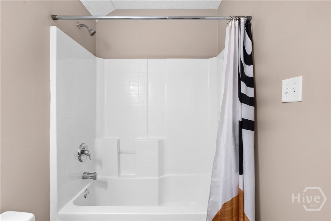
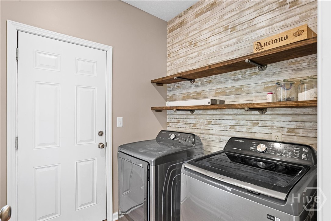
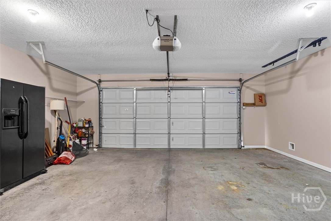
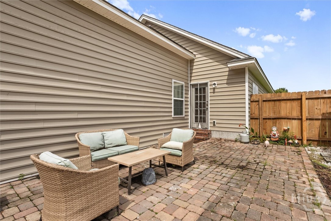
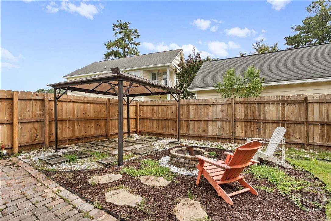
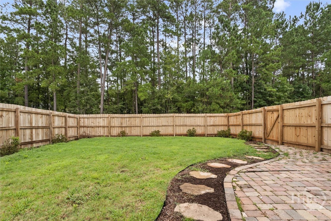
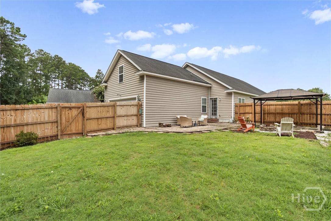
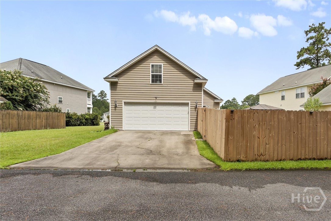
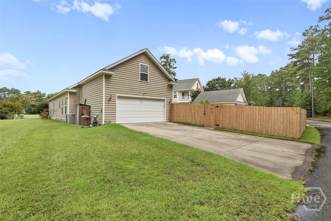
Park-front setting, flexible four-bedroom layout, and a backyard built for gathering in The Villages at Godley Station. Positioned directly across from the neighborhood park, this 4-bedroom, 3-bath home offers the space and versatility today’s buyers want, with three bedroomsincluding the owner’s suiteconveniently located on the main level. The owner’s suite features a walk-in closet, dual vanities, jetted tub, and separate shower. Upstairs, a private fourth bedroom with its own full bath creates an ideal guest suite, home office, or media room. Vaulted and nine-foot ceilings, recessed lighting, and open living and dining spaces give the interior an easy, connected feel. The kitchen includes a breakfast bar, eat-in breakfast area, pantry, and sightlines to the main living areaswell suited for everyday routines or entertaining. A dedicated laundry room and attached two-car garage add practical convenience. Outside, enjoy a covered front porch and a fenced backyard designed for downtime: patio, deck, and fire pit included. Residents enjoy access to the Godley Station clubhouse, community pool, fitness center, tennis courts, and playground. Conveniently located near Pooler shopping and dining, Gulfstream, and major routes including I-95 and I-16.
Details
| MLS # | SA362067 |
|---|---|
| Listing Type | For Sale |
| Style | House |
| HOA Dues | $730 |
| Sub-Type | Resale |
| Status | Active |
| Year | 2010 |
| Days On Site | 30 |
| Listing Provided By | The Commercial Group | Joseph Solana |
Features
| Bed(s) | 4 |
|---|---|
| Bath(s) | 3 Total |
| SQ Feet | 2,040 |
| Garage | 2 |
| Story(s) | 2 |
| Zoning | PUD |
| Acreage | 0.22 |
| Property View | Panoramic |
Interior
| Interior Features | Breakfast Bar, Breakfast Area, Double Vanity, High Ceilings, Jetted Tub, Main Level Primary, Primary Suite, Pantry, Pull Down Attic Stairs, Recessed Lighting, Separate Shower, Vaulted Ceiling(s) |
|---|---|
| Heating Yes / No | Yes |
| Cooling Yes / No | Yes |
| Cooling | Central Air, Electric, Heat Pump |
| Laundry Features | Laundry Room, Washer Hookup, Dryer Hookup |
| Rooms Total | 0 |
Exterior
| Exterior Features | Deck, Fire Pit |
|---|---|
| Roof | Composition |
| Foundation Details | Slab |
| Lot Features | Back Yard, Private |
| Community Features | Clubhouse, Pool, Fitness Center, Playground, Park, Street Lights, Sidewalks, Tennis Court(s) |
| View | Panoramic |
| Construction Materials | Brick, Vinyl Siding |
Parking
| Garage Yes / No | Yes |
|---|---|
| Parking Features | Attached, Garage Door Opener, Kitchen Level |
Utilities
| Utilities | Cable Available, Underground Utilities |
|---|---|
| Electric | 220 Volts |
Taxes
| Tax Legal Description | LOT 544 THE ARBORS PH 5C AKA THE VILLAGES AT GODLEY VILLAGE SMB 30S 45 |
|---|---|
| Tax Year | 2025 |
Area Information
| State | GA |
|---|---|
| County | Chatham |
| City | Pooler |
| Zip Code | 31322 |
| Community Name | Arbors/Godley Station |
| Listing VS Median (in Arbors/Godley Station) | |
Price: $415,000 low | high Med: $415,000 sqft: 2,040 low | high Med: 2,040 $ / sqft: $203 low | high Med: $203 On site: 30 low | high Med: 30 | |
Market Activity 31322
Request a showing
Request a showing
Contact
Learn More About This Property

| State | GA |
|---|---|
| County | Chatham |
| City | Pooler |
| Zip Code | 31322 |
| Community Name | Arbors/Godley Station |
| Listing VS Median (in Arbors/Godley Station) | |
Price: $415,000 low | high Med: $415,000 sqft: 2,040 low | high Med: 2,040 $ / sqft: $203 low | high Med: $203 On site: 30 low | high Med: 30 | |
