

Description
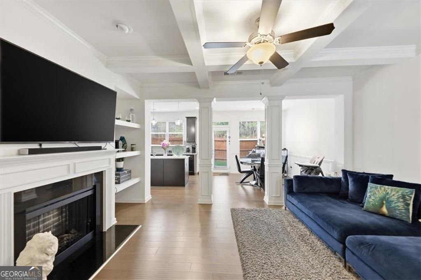
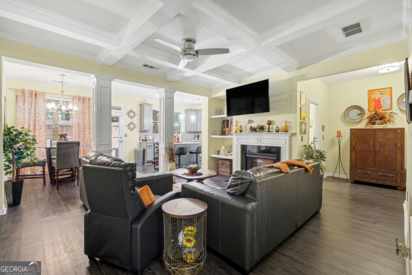
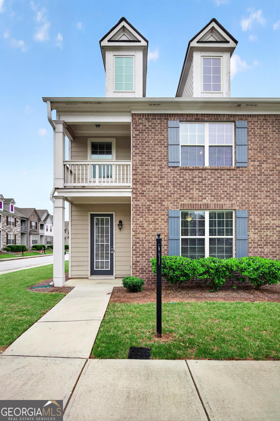
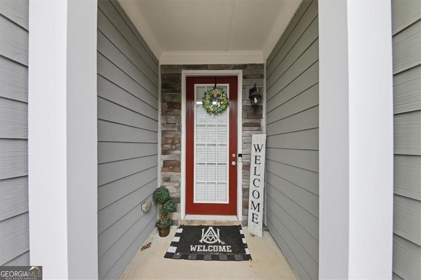
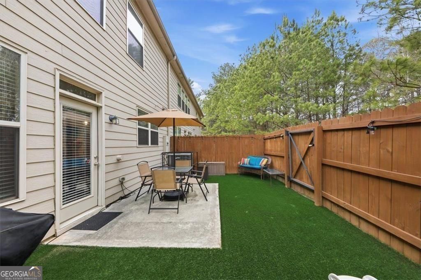
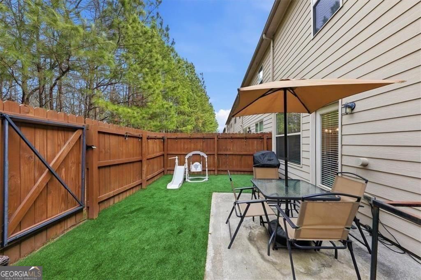
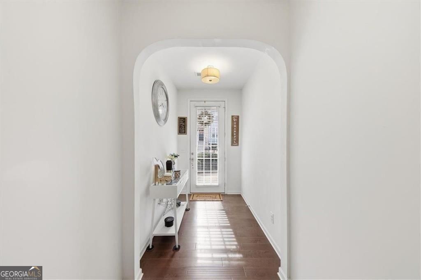
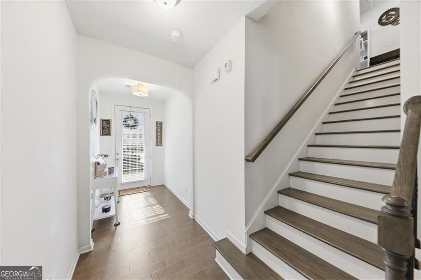
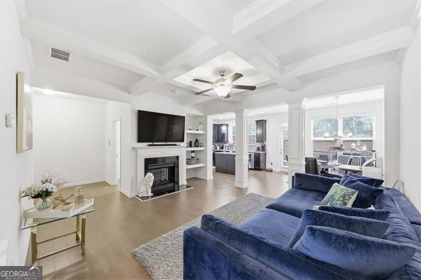
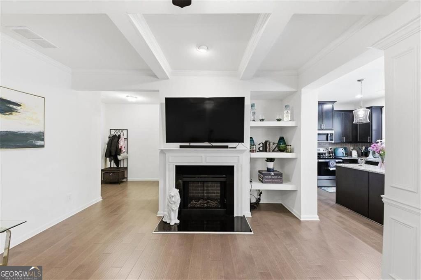
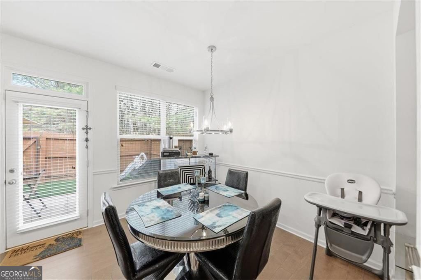
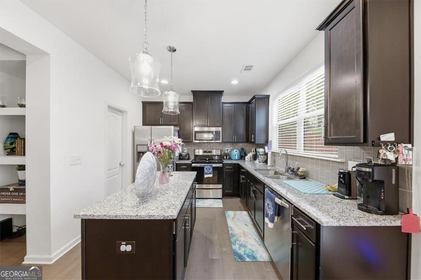
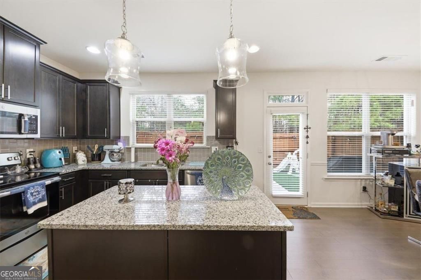
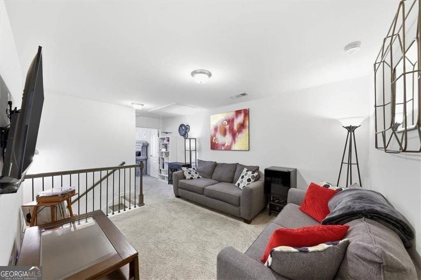
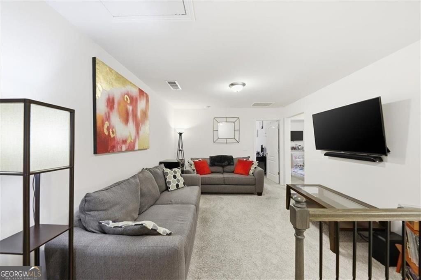
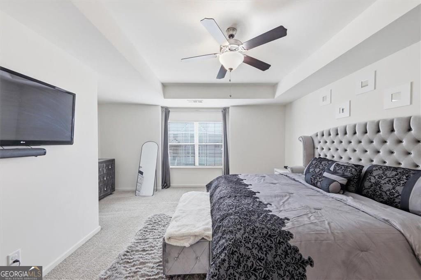
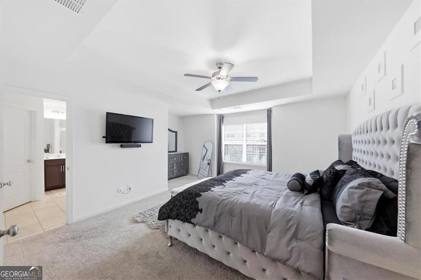
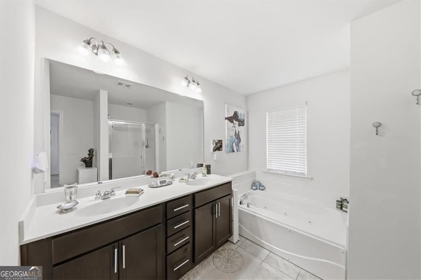
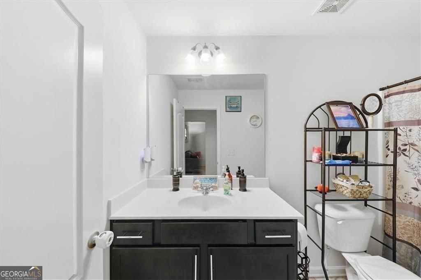
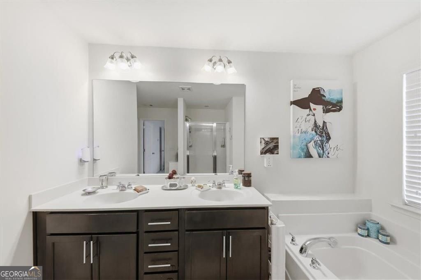
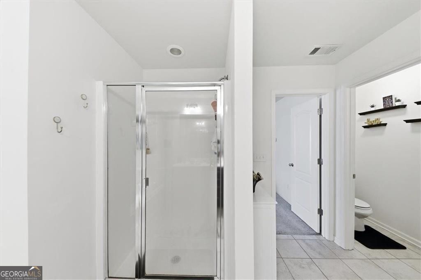
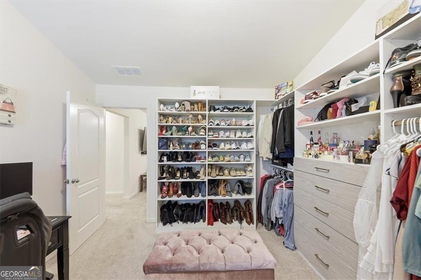
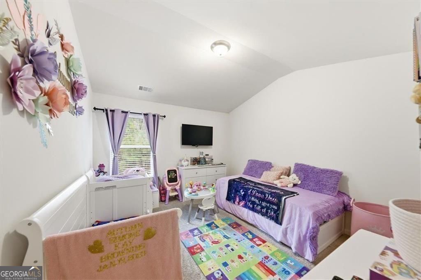
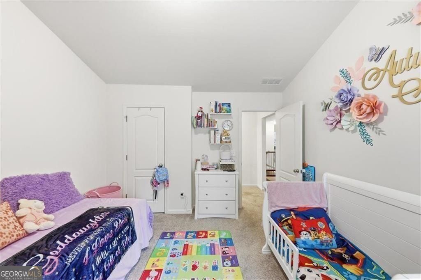
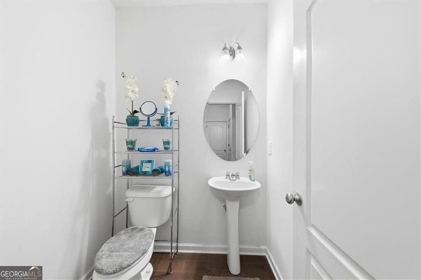
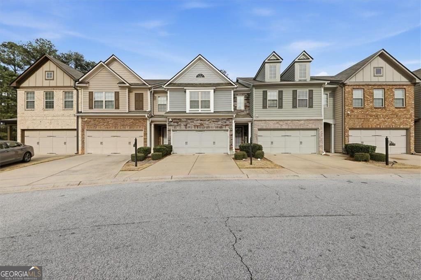
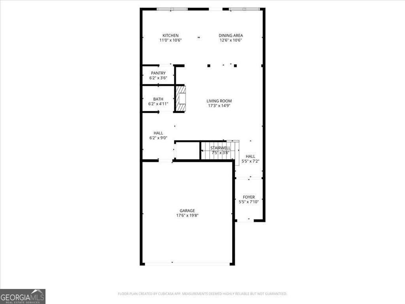
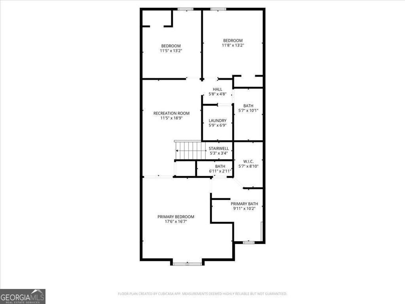
Welcome home to this beautifully maintained 3 bedroom, 2.5 bath townhome in the highly sought-after Renaissance at South Park community in Fairburn! This home offers the ideal blend of comfort and convenience. Step inside to discover rich hardwood floors, elegant coffered ceilings, and a cozy fireplace that anchors the inviting living space. The chef's kitchen is designed to impress with granite countertops, 42" cabinetry, and a spacious island that is perfect for entertaining guests or gathering with family. Upstairs, unwind in the versatile loft; ideal as a media room or a flex space. The luxurious primary suite is a true retreat, featuring French doors, a relaxing jacuzzi tub, double vanities, a walk-in shower, and generous closet space. A secondary bedroom has been thoughtfully transformed with custom closet features and easily doubles as a functional office space. Even the laundry room is elevated with upgraded builder cabinetry for added convenience. Step outside to your private backyard oasis, complete with low-maintenance turf grass and a private rear entry perfect for relaxing evenings or weekend gatherings. Schedule your private showing today and experience this exceptional home for yourself! **Pets will not be allowed**
Details
| MLS # | 10824584 |
|---|---|
| Listing Type | For Lease |
| Style | Town House |
| Status | Active |
| Year | 2019 |
| Days On Site | 29 |
| Listing Provided By | Hester Group, REALTORS | Natara A Beaurum |
Features
| Bed(s) | 3 |
|---|---|
| Bath(s) | 3 Total |
| SQ Feet | 1,922 |
| Story(s) | 2 |
| Acreage | 0.03 |
Interior
| Appliances | Cooktop, Dishwasher, Disposal, Microwave, Refrigerator |
|---|---|
| Interior Features | Double Vanity, High Ceilings, Soaking Tub, Separate Shower, Tray Ceiling(s) |
| Cooling | Central Air |
| Cooling Yes / No | Yes |
| Heating | Central |
| Heating Yes / No | Yes |
| Fireplace Yes / No | Yes |
| Fireplaces Total | 1 |
| Furnished | Unfurnished |
| Room Kitchen Features | Pantry, Kitchen Island |
| Room Dining Room Features | Dining Rm/Living Rm Combo |
| Laundry Features | In Hall |
Exterior
| Lot Features | Private |
|---|---|
| Construction Materials | Stone |
| Roof | Other |
| Patio And Porch Features | Patio |
Parking
| Attached Garage Yes / No | No |
|---|---|
| Garage Yes / No | Yes |
| Parking Features | Garage |
Utilities
| Utilities | Cable Available, Electricity Available, Phone Available |
|---|---|
| Sewer | Public Sewer |
Location
| Community Features | Clubhouse, Pool |
|---|
Area Information
| State | GA |
|---|---|
| County | Fulton |
| City | Fairburn |
| Zip Code | 30213 |
| Area | Fulton |
| Community Name | RENAISSANCE SOUTH PARK |
| School District | Creekside |
| Elementary School | Campbell |
| High School | Creekside |
| Listing VS Median (in RENAISSANCE SOUTH PARK) | |
Price: $2,600 low | high Med: $304,998 sqft: 1,922 low | high Med: 1,922 $ / sqft: $1 low | high Med: $159 On site: 29 low | high Med: 189 | |
Market Activity 30213
Request a showing
Request a showing
Contact
Learn More About This Property

| State | GA |
|---|---|
| County | Fulton |
| City | Fairburn |
| Zip Code | 30213 |
| Area | Fulton |
| Community Name | RENAISSANCE SOUTH PARK |
| School District | Creekside |
| Elementary School | Campbell |
| High School | Creekside |
| Listing VS Median (in RENAISSANCE SOUTH PARK) | |
Price: $2,600 low | high Med: $304,998 sqft: 1,922 low | high Med: 1,922 $ / sqft: $1 low | high Med: $159 On site: 29 low | high Med: 189 | |