

Description
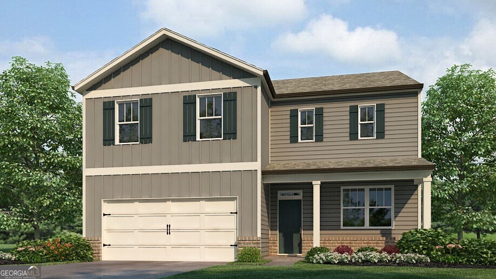
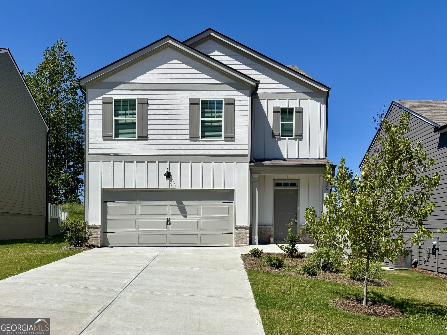
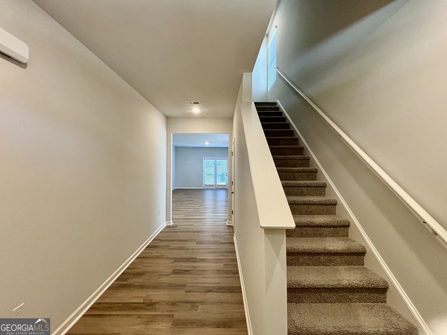
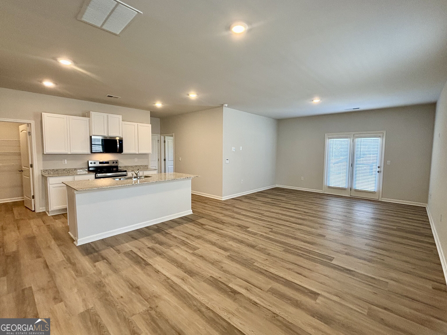
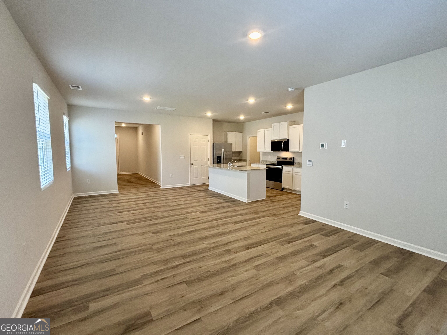
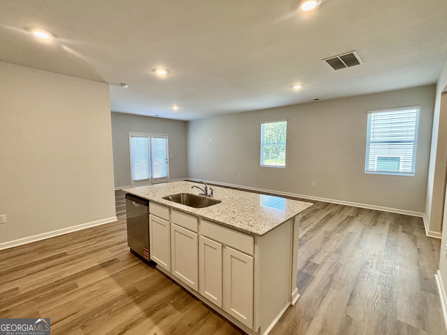
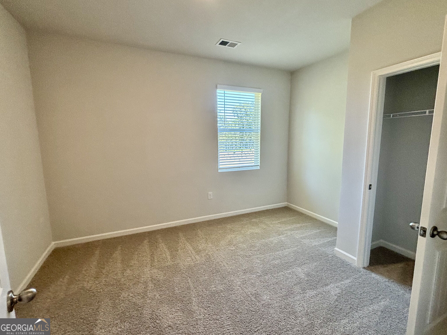
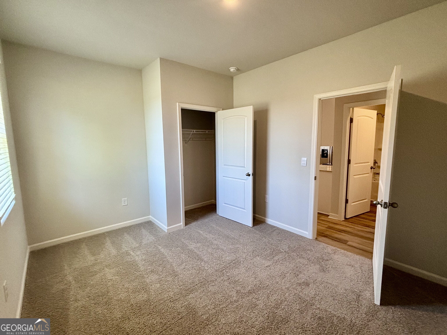
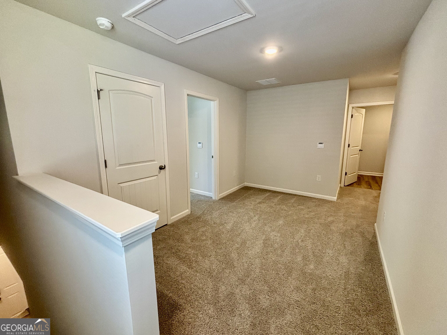
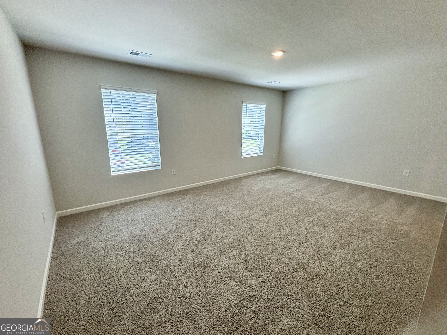
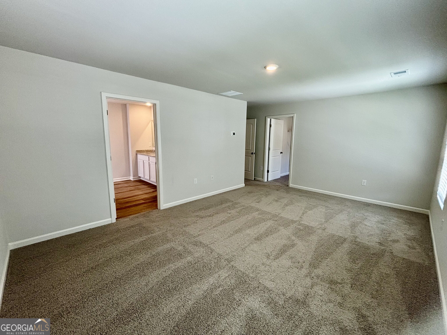
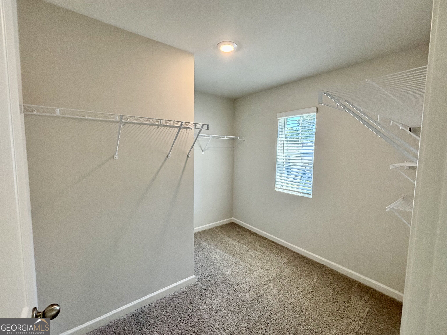
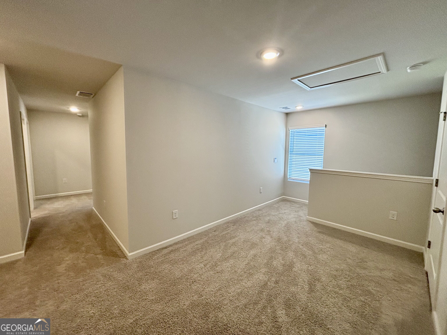
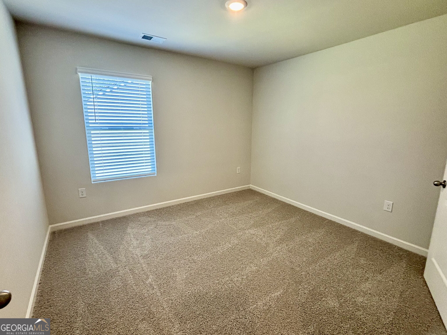
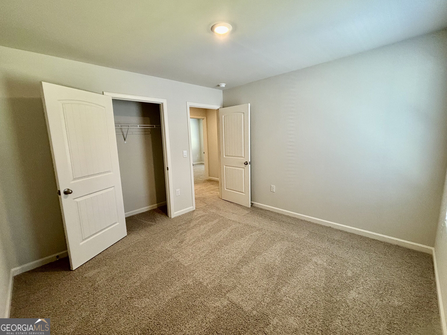
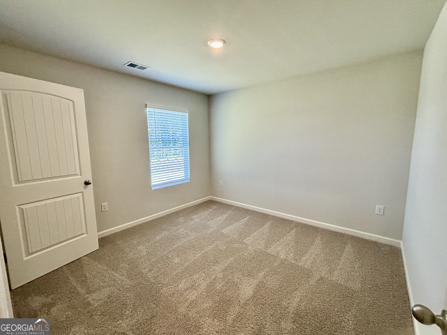
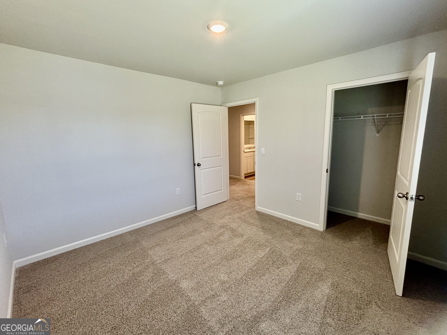
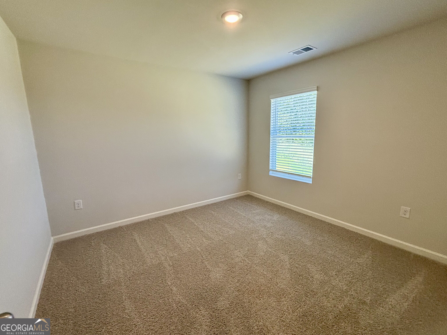
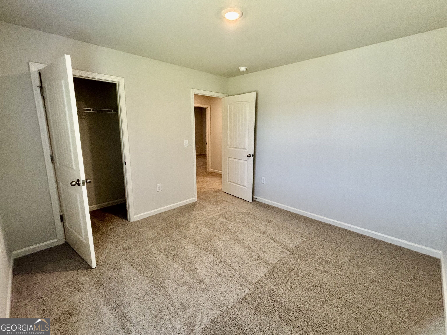
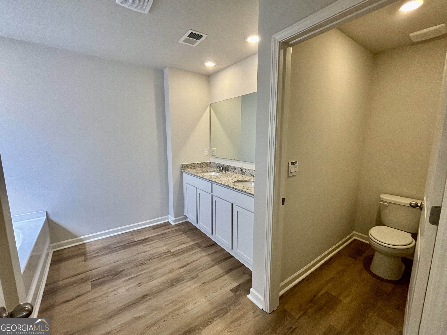
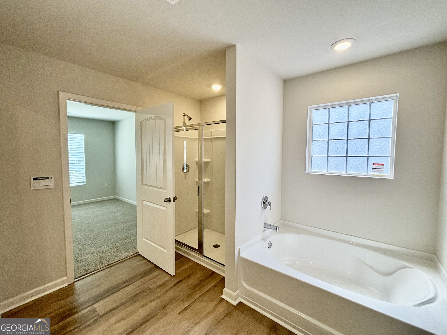
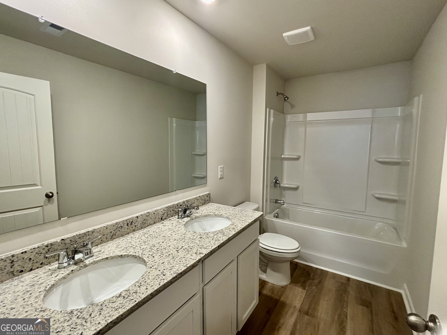
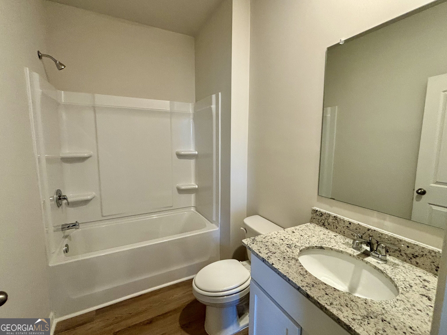
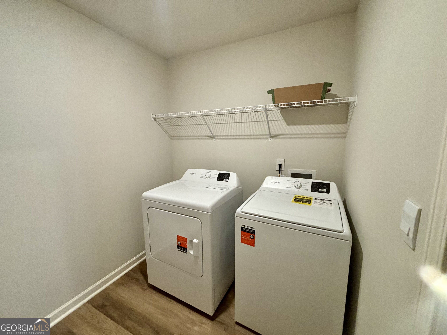
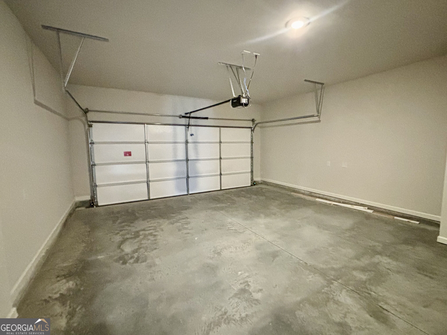
Discover your next home at 2910 Daxton Lane in Gainesville, GA. Located in the Oconee Overlook community, this impressive two-level residence offers 5 bedrooms, 3 bathrooms, 2,361 square feet of living space, and a 2-car garage-providing plenty of room to live, work, and entertain. Step inside to a welcoming entryway that opens into a bright and spacious main living area. The family room offers a comfortable place to unwind. The open design connects the living and dining spaces, creating an ideal setting for gatherings or everyday family life. The kitchen is a standout feature with plenty of workspace and storage. It includes crisp white cabinetry, granite countertops, stainless-steel appliances, a large center island, and a walk-in pantry. Whether you're preparing a full meal or enjoying a casual breakfast at the island, the layout is designed with convenience in mind. A bedroom and full bathroom on the main level provide flexibility for guests, an office, or anyone who prefers single-level access. Upstairs, you'll find a versatile loft area along with four additional bedrooms. The primary suite offers a peaceful escape with a spacious bedroom and private bath. The en-suite features two vanities, a large walk-in closet, a soaking tub, and a separate walk-in shower. The second-floor laundry room is conveniently located nearby for added ease. From the generous living spaces and thoughtful floor plan to the modern kitchen and private primary retreat, this home offers a comfortable and functional lifestyle in a desirable Gainesville community. WE NEVER ADVERTISE ON CRAIGSLIST OR FACEBOOK MARKETPLACE
Details
| MLS # | 10832588 |
|---|---|
| Listing Type | For Lease |
| Style | House |
| Status | Active |
| Year | 2026 |
| Days On Site | 14 |
| Listing Provided By | Atlanta Partners Property Management | Rachel Green |
Features
| Bed(s) | 5 |
|---|---|
| Bath(s) | 3 Total |
| SQ Feet | 2,361 |
| Story(s) | 2 |
Interior
| Appliances | Dishwasher, Dryer, Electric Water Heater, Microwave, Range, Refrigerator, Washer |
|---|---|
| Interior Features | Double Vanity, High Ceilings, Walk-In Closet(s) |
| Cooling | Central Air, Electric, Zoned |
| Cooling Yes / No | Yes |
| Heating | Electric, Heat Pump |
| Heating Yes / No | Yes |
| Fireplace Yes / No | No |
| Fireplaces Total | 0 |
| Window Features | Double Pane Windows |
| Furnished | Unfurnished |
| Room Kitchen Features | Kitchen Island, Walk-in Pantry |
| Laundry Features | In Hall, Upper Level |
Exterior
| Lot Features | Level, Private |
|---|---|
| Construction Materials | Other |
| Roof | Composition |
| Foundation Details | Slab |
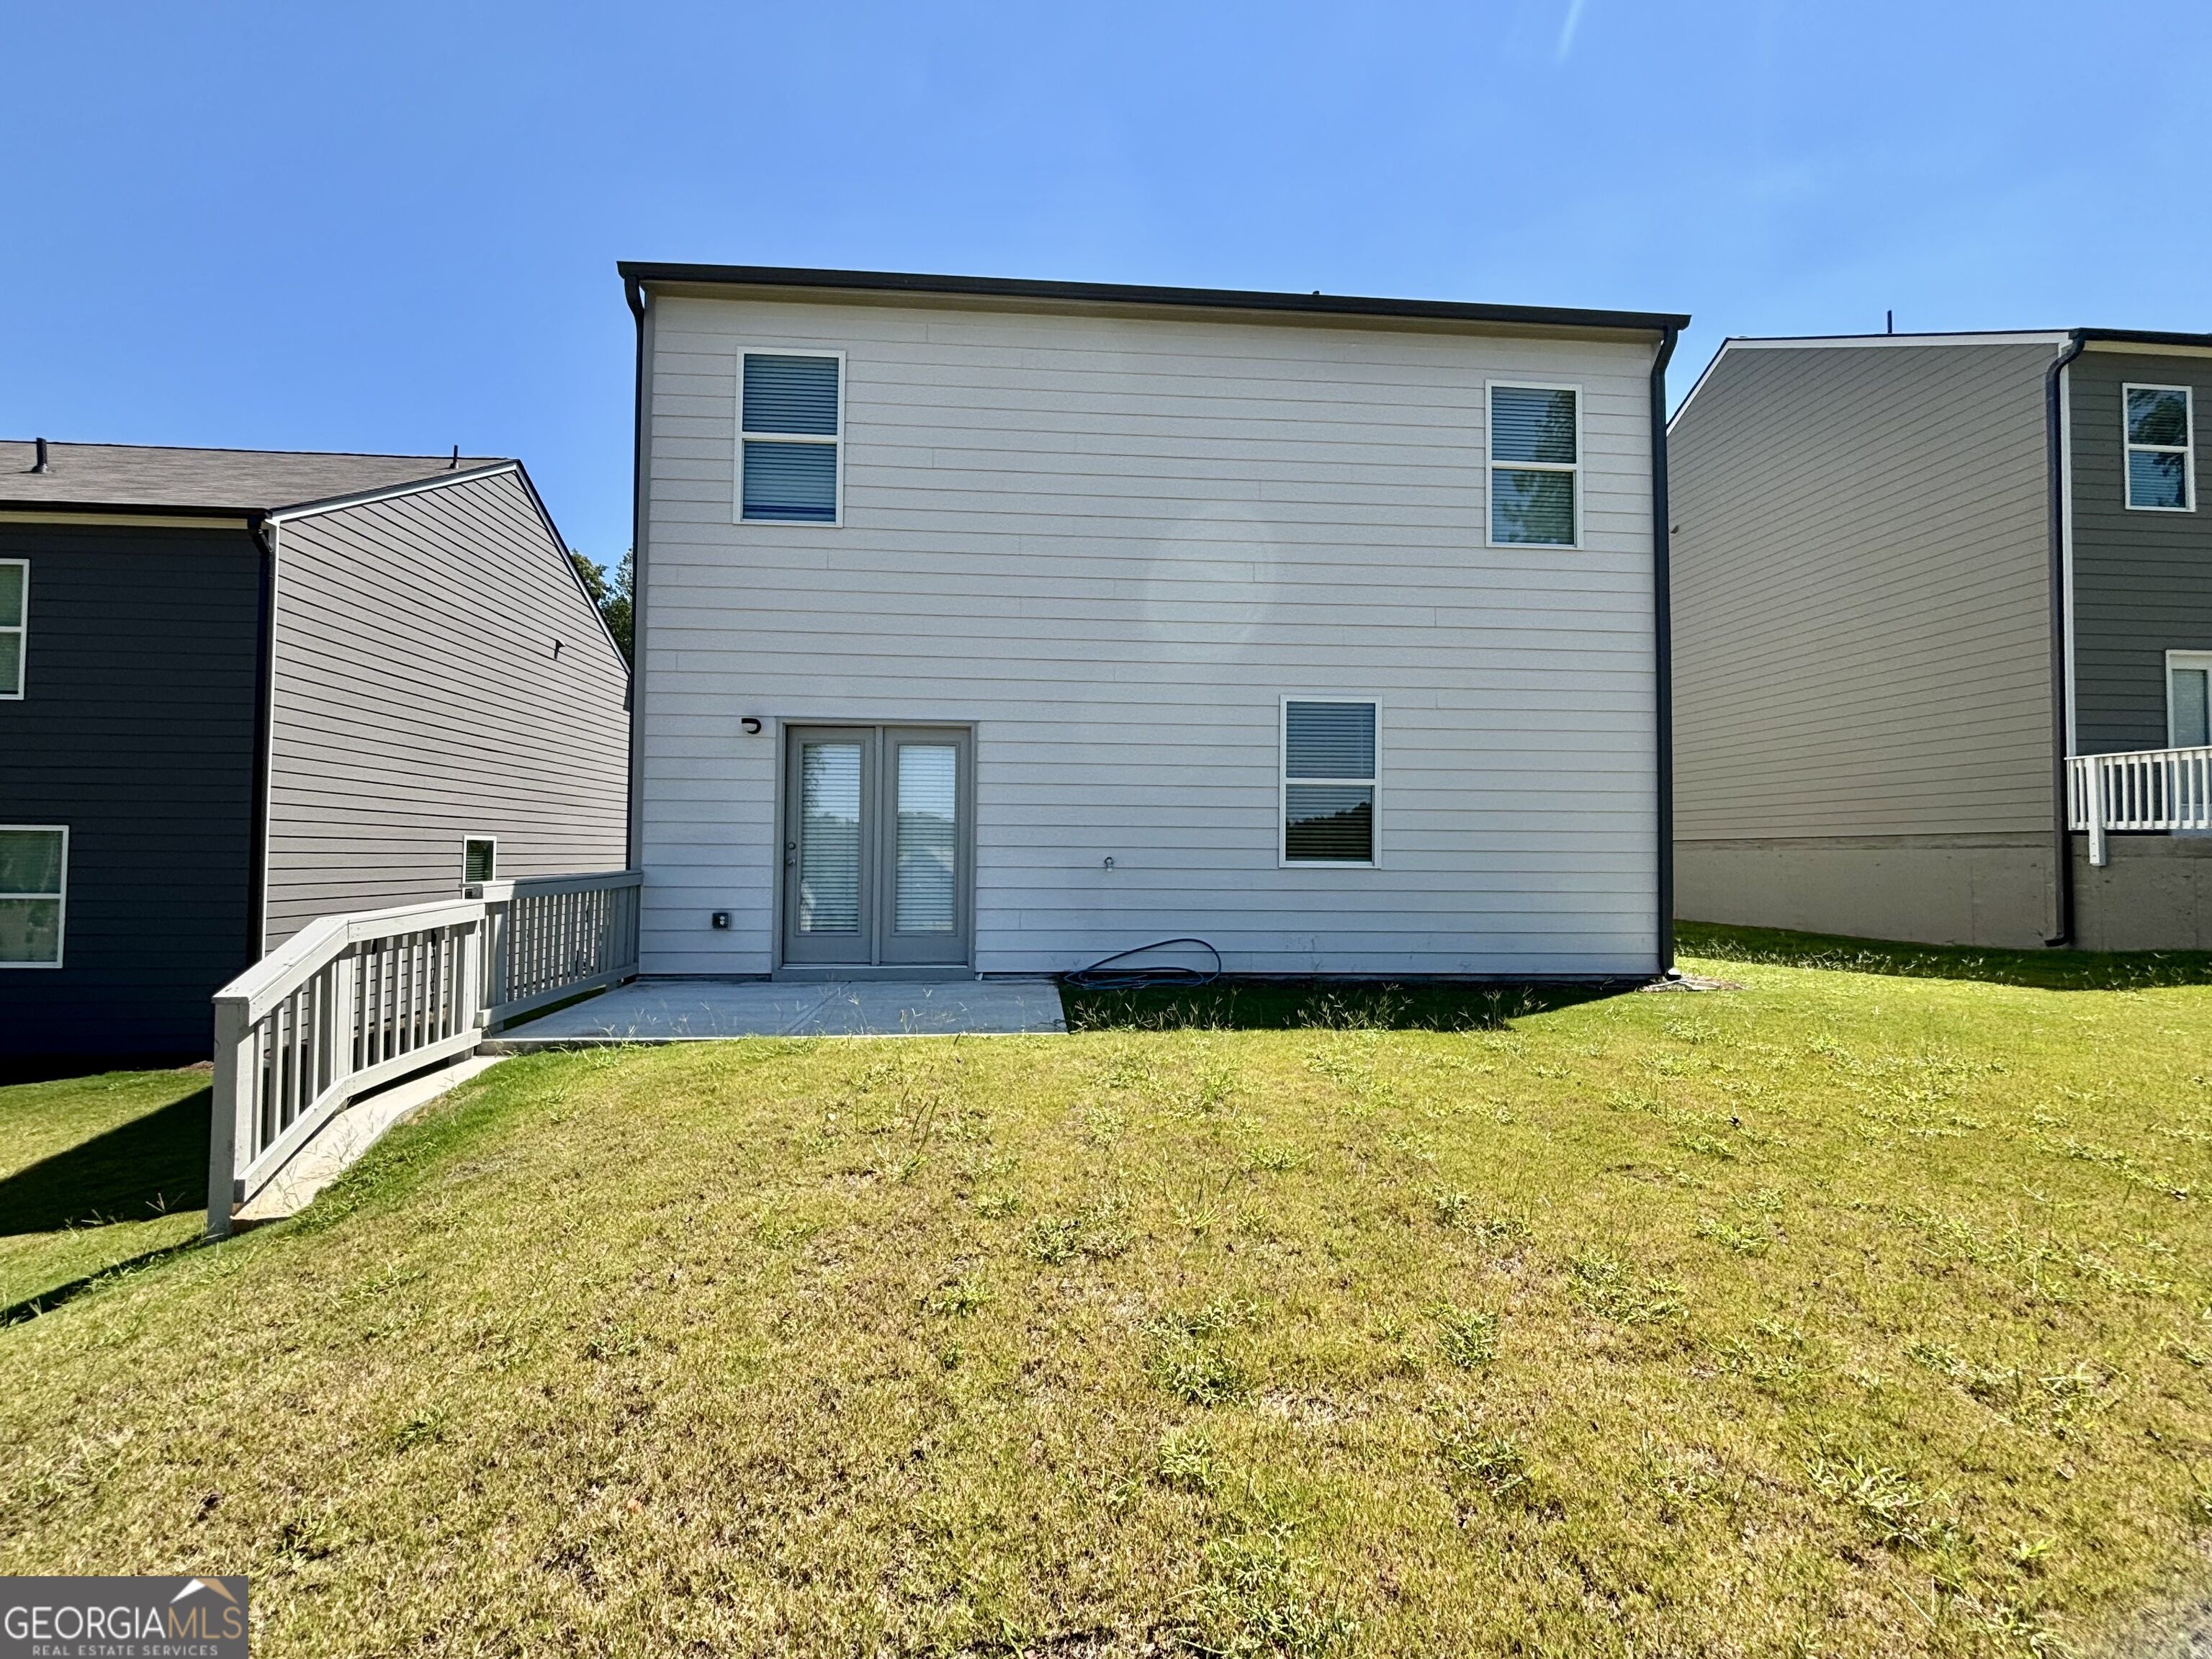
| Patio And Porch Features | Patio |
| Security Features | Smoke Detector(s) |
Parking
| Attached Garage Yes / No | Yes |
|---|---|
| Garage Yes / No | Yes |
| Parking Features | Garage, Attached, Garage Door Opener |
Utilities
| Utilities | Cable Available, Electricity Available, Phone Available, Sewer Available, Underground Utilities, Water Available |
|---|---|
| Sewer | Public Sewer |
Location
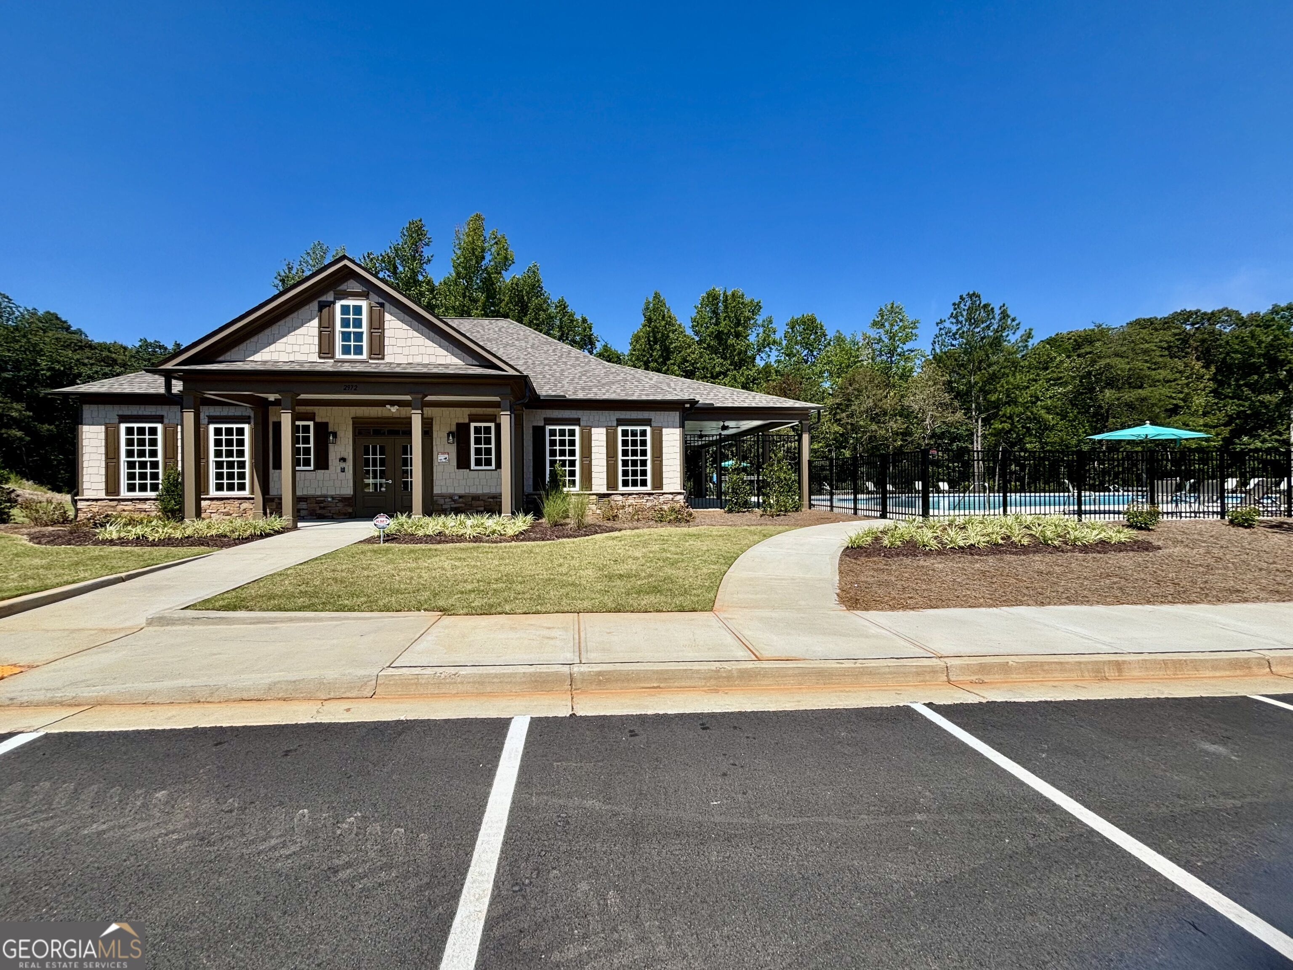
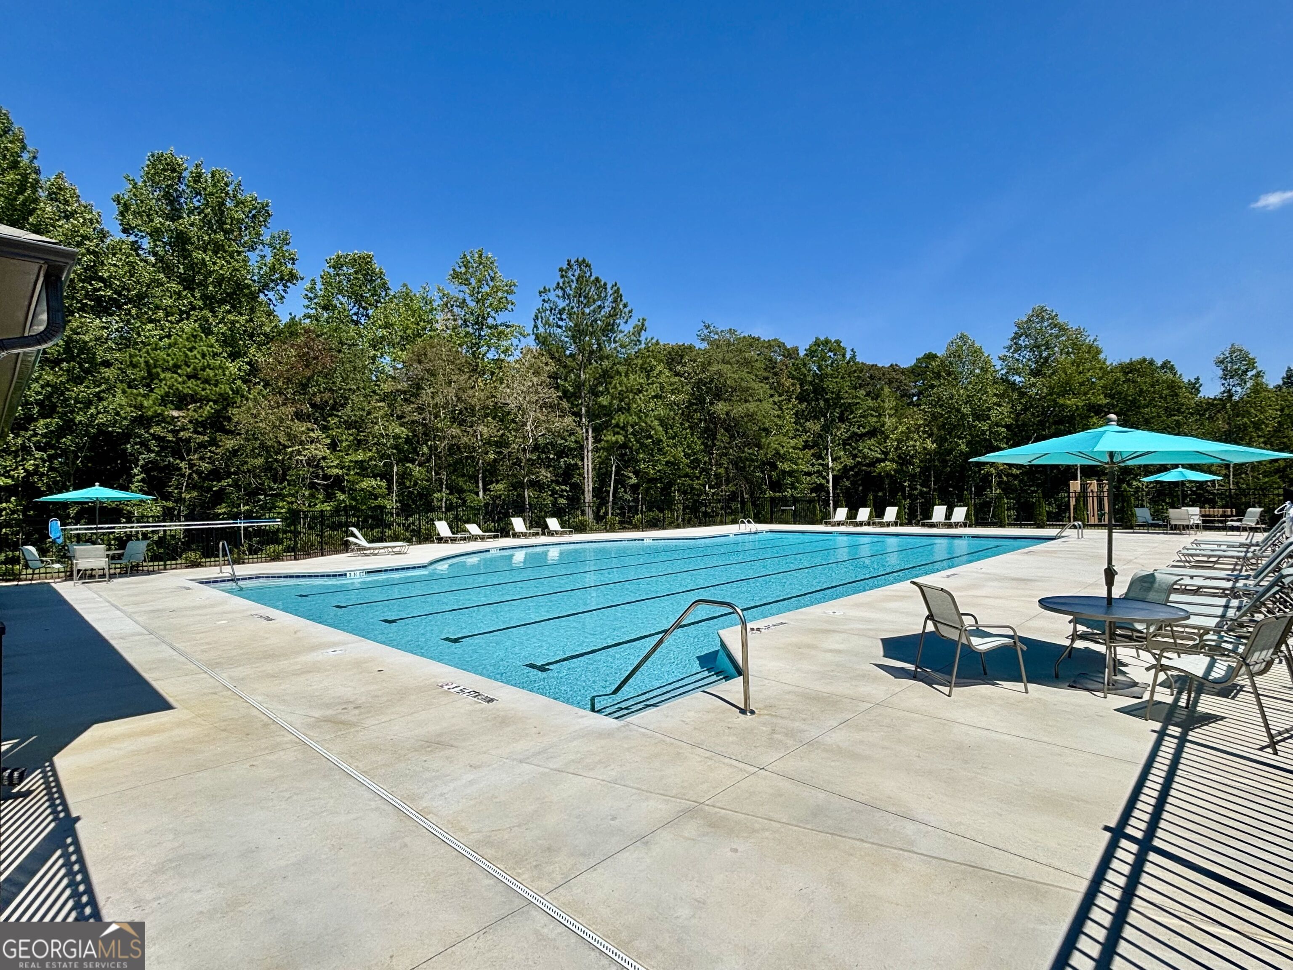
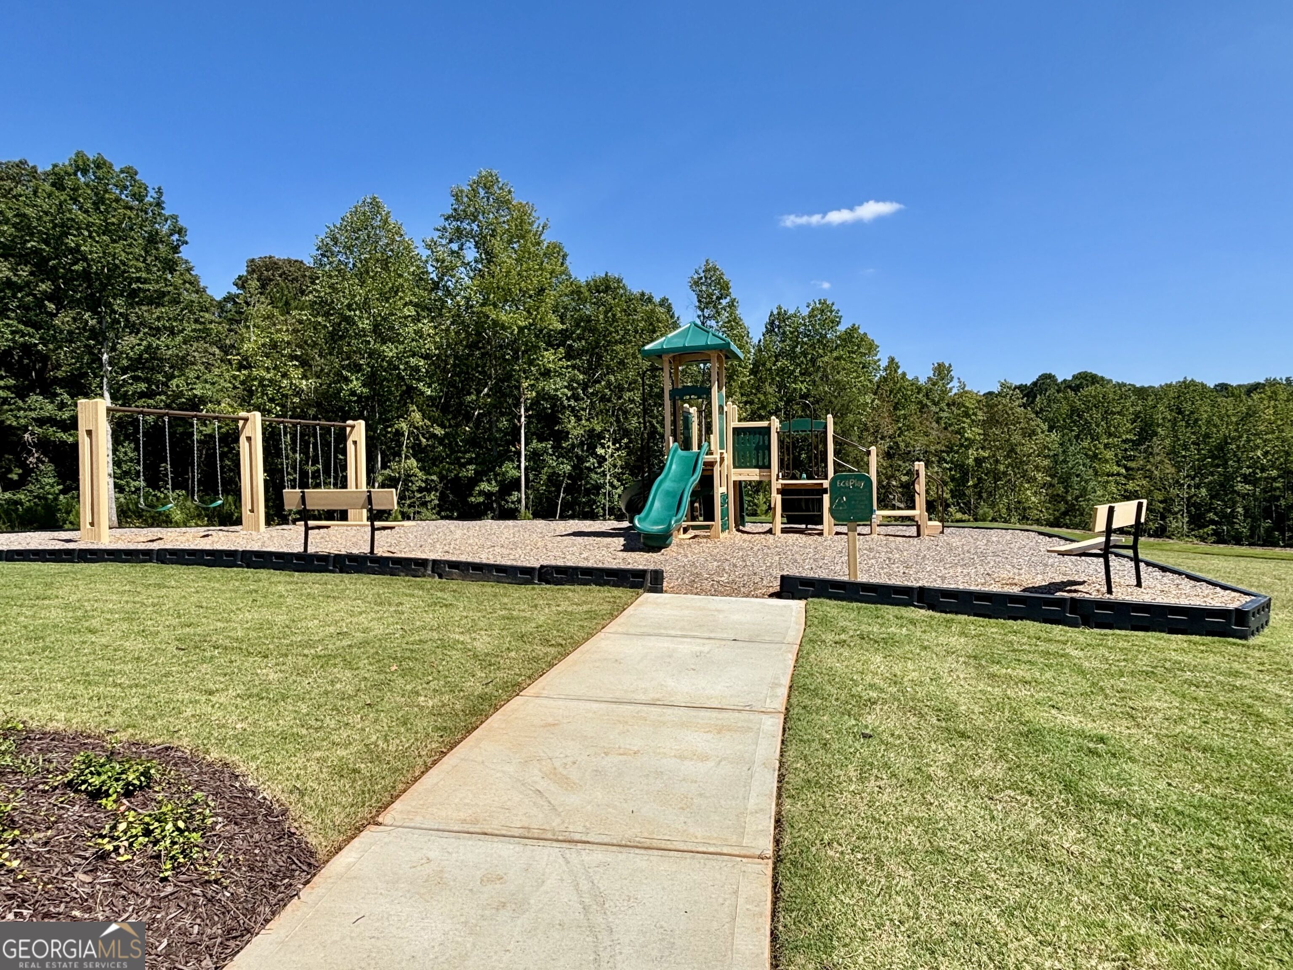
| Community Features | Pool, Sidewalks, Street Lights |
|---|
Area Information
| State | GA |
|---|---|
| County | Hall |
| City | Gainesville |
| Zip Code | 30507 |
| Area | Hall |
| Community Name | Oconee Overlook |
| School District | East Hall |
| Elementary School | Tadmore |
| High School | East Hall |
| Listing VS Median (in Oconee Overlook) | |
Price: $2,650 low | high Med: $381,490 sqft: 2,361 low | high Med: 2,340 $ / sqft: $1 low | high Med: $163 On site: 14 low | high Med: 18 | |
Market Activity 30507
Request a showing
Request a showing
Contact
Learn More About This Property

| State | GA |
|---|---|
| County | Hall |
| City | Gainesville |
| Zip Code | 30507 |
| Area | Hall |
| Community Name | Oconee Overlook |
| School District | East Hall |
| Elementary School | Tadmore |
| High School | East Hall |
| Listing VS Median (in Oconee Overlook) | |
Price: $2,650 low | high Med: $381,490 sqft: 2,361 low | high Med: 2,340 $ / sqft: $1 low | high Med: $163 On site: 14 low | high Med: 18 | |