
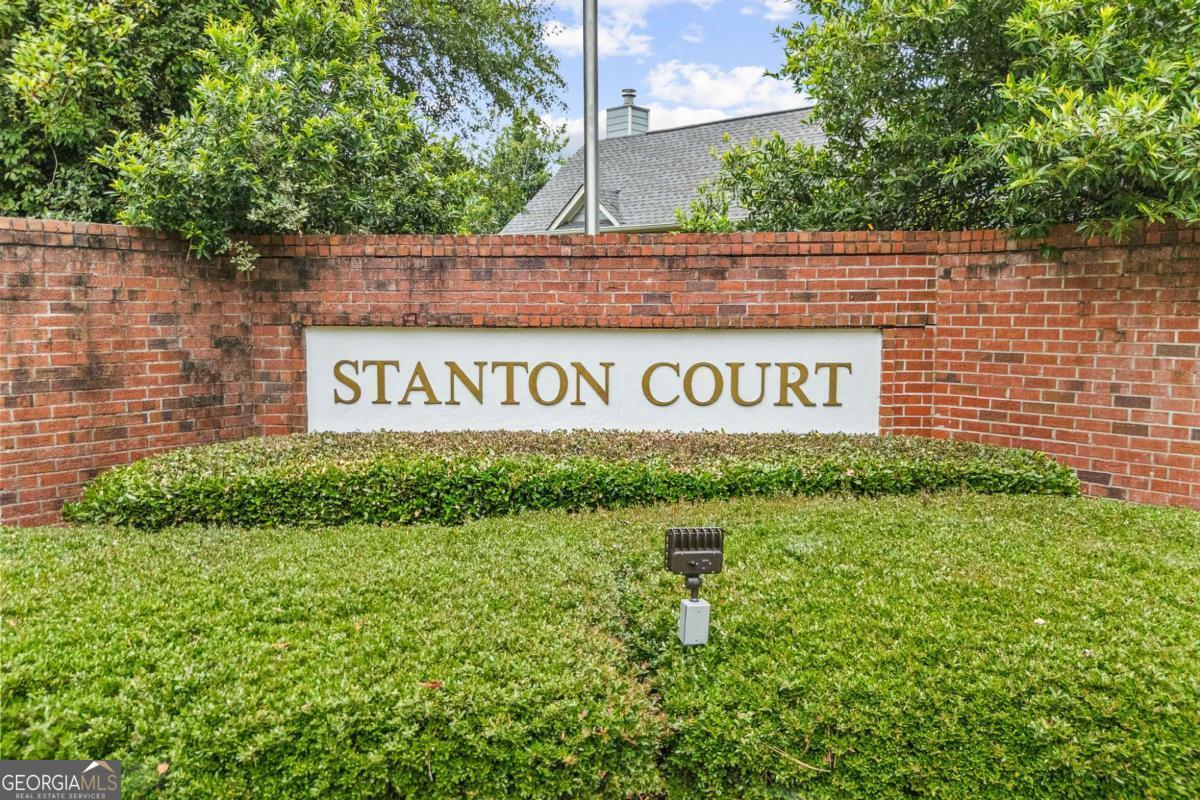

Description
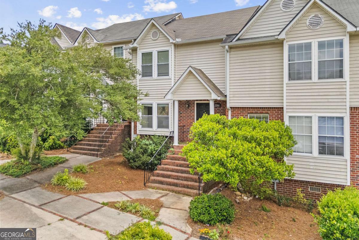
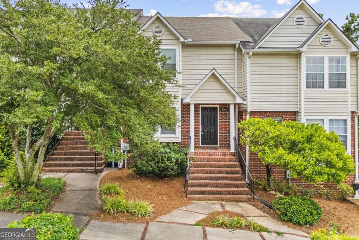
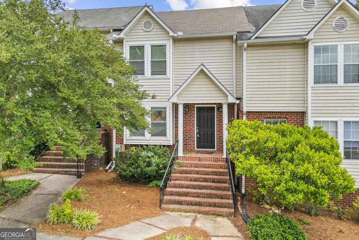
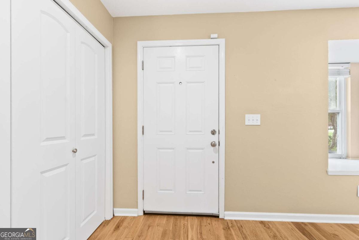
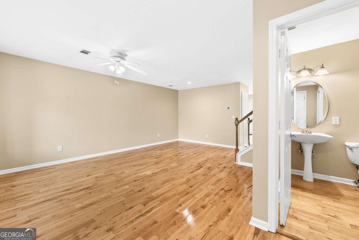
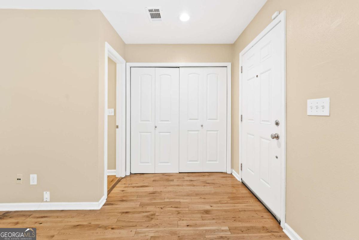
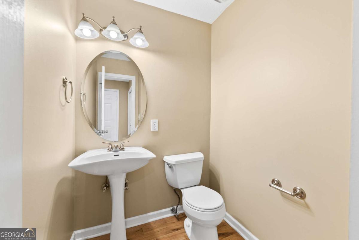
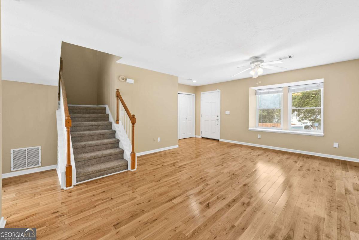
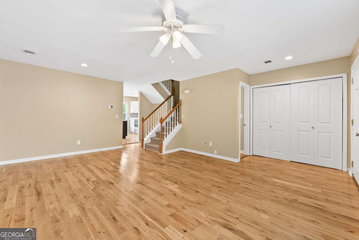
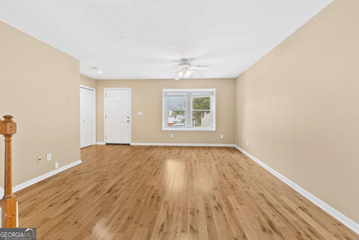
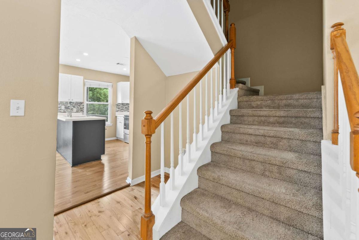
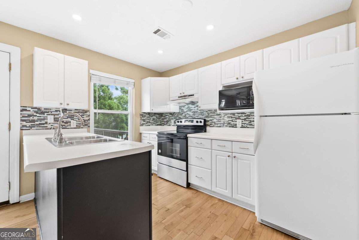
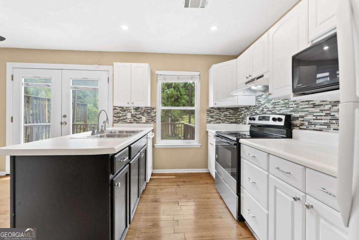
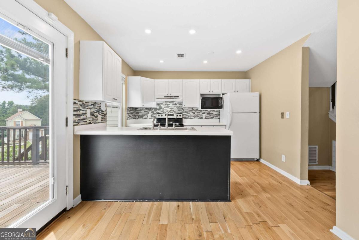
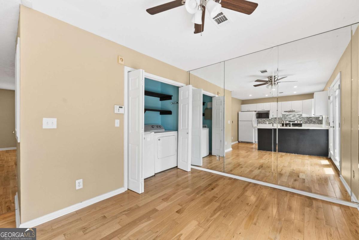
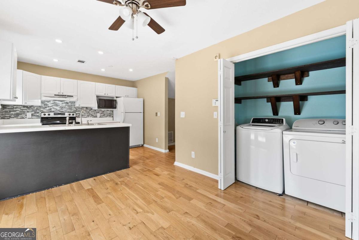
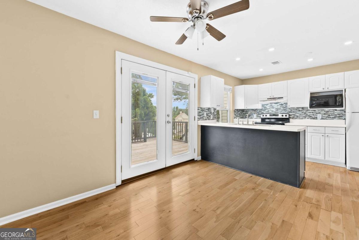
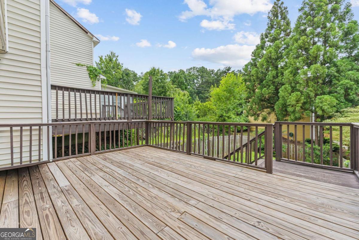
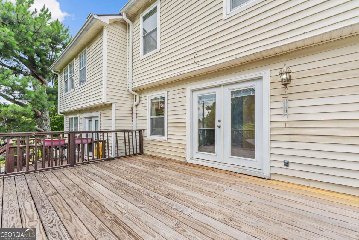
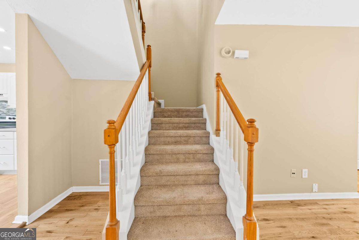
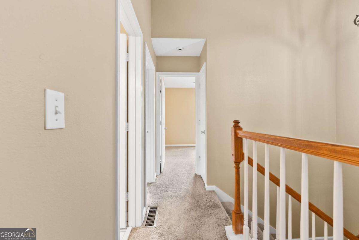
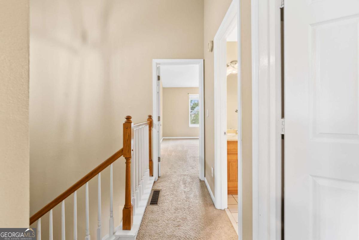
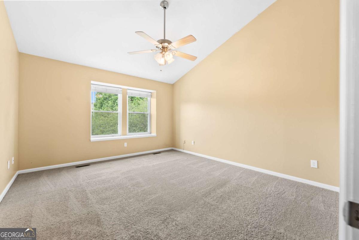
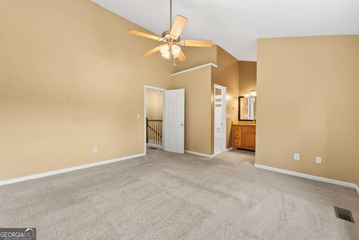
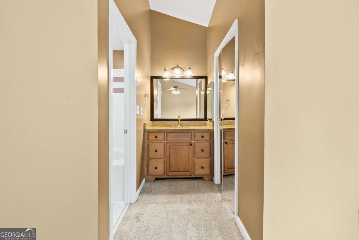
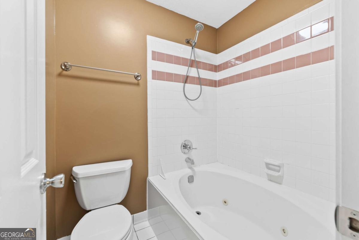
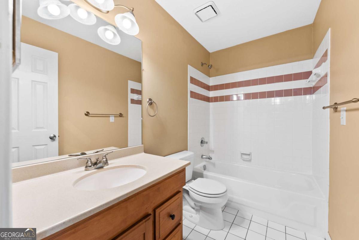
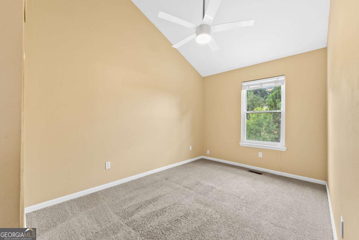
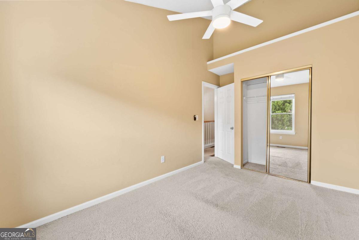
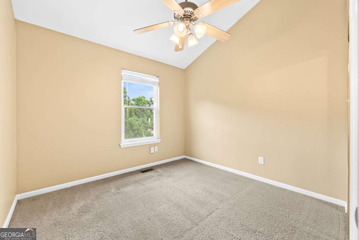
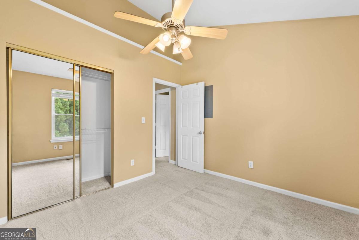
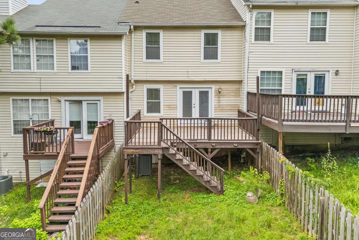
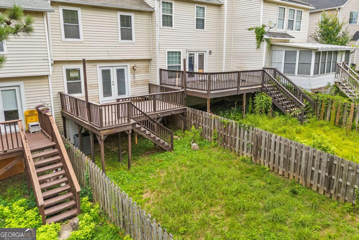
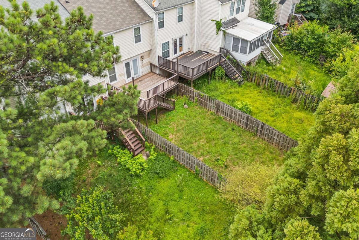
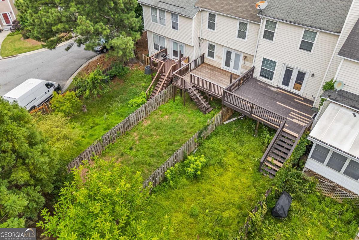
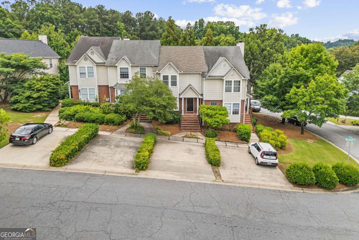
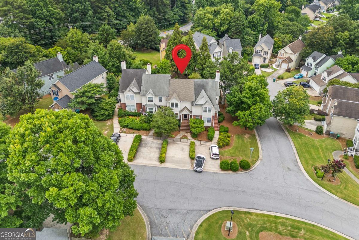
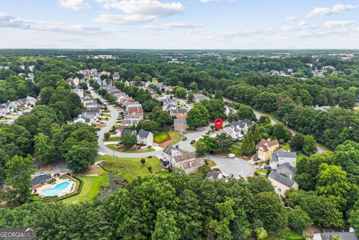
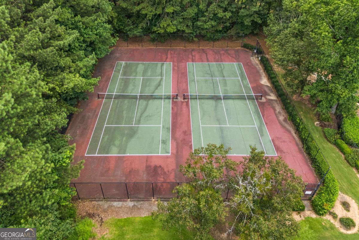
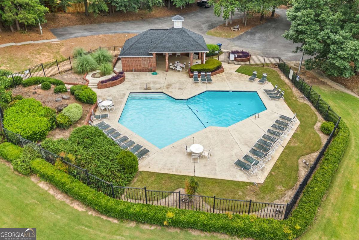
Welcome to this spacious townhouse featuring vaulted ceilings and an open, airy layout. The main level offers hardwood flooring throughout and an open-concept kitchen with ample space for everyday living and entertaining. The primary suite features an updated bathroom with a whirlpool tub. Enjoy additional outdoor space with a large deck and private backyard. Community amenities include a swimming pool and tennis courts, along with walking paths surrounding the community pond. Conveniently located near Pleasant Hill Road and I-85, with easy access to shopping, dining, and everyday conveniences, including Costco. The home is also located near an elementary school and supermarket. Schedule your showing today!
Details
| MLS # | 10796930 |
|---|---|
| Listing Type | For Lease |
| Style | Town House |
| Status | Active |
| Year | 1989 |
| Days On Site | 80 |
| Listing Provided By | The Promise Realty Group | Sally Kim |
Features
| Bed(s) | 3 |
|---|---|
| Bath(s) | 3 Total |
| SQ Feet | 1,192 |
| Basement | Y |
| Story(s) | 2 |
| Acreage | 0.06 |
| Water Front | Yes |
Interior
| Appliances | Dishwasher, Disposal, Dryer, Microwave, Refrigerator, Washer |
|---|---|
| Interior Features | Other, Roommate Plan, Walk-In Closet(s) |
| Cooling | Ceiling Fan(s), Central Air |
| Cooling Yes / No | Yes |
| Heating | Electric, Heat Pump |
| Heating Yes / No | Yes |
| Fireplace Yes / No | No |
| Fireplaces Total | 0 |
| Window Features | Double Pane Windows |
| Furnished | Unfurnished |
| Room Kitchen Features | Kitchen Island |
| Laundry Features | Laundry Closet, Other |
Exterior
| Lot Features | Private |
|---|---|
| Construction Materials | Vinyl Siding |
| Roof | Other |
| Fencing | Back Yard, Wood |
| Waterfront Features | No Dock Or Boathouse |
| Patio And Porch Features | Deck |
| Security Features | Smoke Detector(s) |
Parking
| Attached Garage Yes / No | No |
|---|---|
| Garage Yes / No | No |
| Parking Features | Assigned |
Utilities
| Utilities | Cable Available, Electricity Available, Natural Gas Available, Phone Available, Underground Utilities, Water Available |
|---|---|
| Sewer | Public Sewer |
Location
| Community Features | Pool, Tennis Court(s) |
|---|
Area Information
| State | GA |
|---|---|
| County | Gwinnett |
| City | Duluth |
| Zip Code | 30096 |
| Area | Gwinnett |
| Community Name | Stanton Court |
| School District | Duluth |
| Elementary School | Chesney |
| High School | Duluth |
| Listing VS Median (in Stanton Court) | |
Price: $2,000 low | high Med: $359,000 sqft: 1,192 low | high Med: 1,652 $ / sqft: $2 low | high Med: $217 On site: 80 low | high Med: 10 | |
Market Activity 30096
Request a showing
Request a showing
Contact
Learn More About This Property

| State | GA |
|---|---|
| County | Gwinnett |
| City | Duluth |
| Zip Code | 30096 |
| Area | Gwinnett |
| Community Name | Stanton Court |
| School District | Duluth |
| Elementary School | Chesney |
| High School | Duluth |
| Listing VS Median (in Stanton Court) | |
Price: $2,000 low | high Med: $359,000 sqft: 1,192 low | high Med: 1,652 $ / sqft: $2 low | high Med: $217 On site: 80 low | high Med: 10 | |
Listing Updated: September 17, 2026 at 3:33:06 PM PDT